


What buyers should verify first
Reliable measurement starts with the feature, datum scheme and acceptance limit. Match the instrument and method to the decision the inspection must support.
| Instrument | Useful task | Limitation |
|---|---|---|
| Caliper | Fast general checks | Limited for tight or complex geometry |
| Micrometer/bore gauge | Size features with higher resolution | Requires correct technique/masters |
| Height gauge/surface plate | 2D positional and height checks | Setup sensitive |
| Optical system | Small profiles and edges | Surface/lighting dependent |
| CMM | 3D geometry and datum relationships | Programming and fixturing matter |
1. Start from the drawing characteristic
Map each critical characteristic to its tolerance, datum references and suitable instrument family. A true-position callout for a bolt pattern requires measurement of hole locations relative to the specified datum system, which may suit a qualified CMM method. A plain bore diameter may be checked more efficiently with a mastered bore gauge, provided its range, resolution and uncertainty support the acceptance decision. For example, measuring diameter alone cannot establish whether that bore is correctly located relative to the mounting face.
2. Review the measurement program
For CMM work, question alignment, probe qualification, point strategy, filtering and report format. For a bolt pattern, confirm that the alignment follows the drawing datums rather than a best fit that could hide position error. Ask how probe access, the number and distribution of points, and filtering affect the reported feature. The report should identify the drawing characteristic, measured result, tolerance and program revision so another reviewer can reproduce the decision.
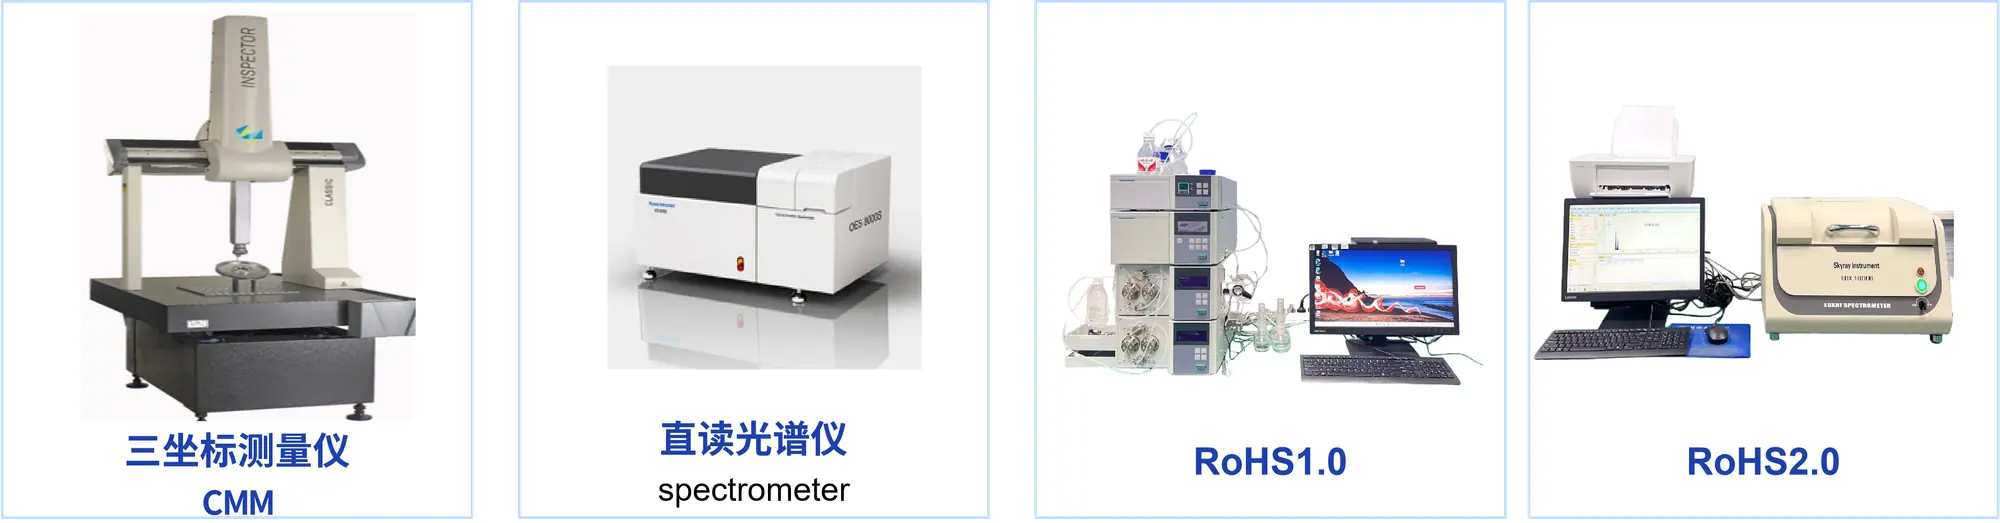
3. Check calibration and environment
Request instrument-specific calibration certificates, traceability and uncertainty statements, CMM acceptance or reverification records, maintenance records and recent temperature logs. Match the instrument identifier and calibrated range to the measurement task rather than relying on a current sticker. For CMM work, record room and part temperature, allow the part and fixture to stabilize, and follow the equipment requirements for gradients and temperature compensation. For example, a housing brought directly from a warm machining area can change size while being inspected, so the method must define stabilization and the applicable reference temperature. Review earlier acceptance decisions if calibration or environmental conditions are found outside the agreed limits.
4. Run a correlation study
Have supplier and buyer measure the same identified retained parts using an agreed datum setup, instrument method and controlled environmental conditions. Use several parts spanning the observed process range and repeated measurements, rather than one unusually good master. Compare results without operators adjusting their readings to match the other site, then investigate persistent bias through alignment, fixturing, temperature, calibration and program differences. Agree the maximum permitted inter-site difference and repeatability limits before the study, taking the feature tolerance and measurement uncertainty into account. Accept the method only when it meets those agreed limits and conflicting acceptance decisions have been resolved; otherwise hold release and correct the method.
5. Audit operator evidence
Review training and authorization records for the actual operators, current work instructions and documented repeatability checks. Ask an operator to clean, set and use a gauge on a retained part while following the instruction. For example, repeat bore readings after removing and replacing the part to reveal inconsistent placement, contact force or fixture handling. Confirm that damaged gauges, failed master checks and out-of-tolerance readings trigger a defined hold and escalation rather than repeated measurement until a passing result appears.
Practical buyer scenario
True position of multiple bores relative to a datum structure may suit a CMM, while a production bore diameter can be monitored faster with a mastered bore gauge.
Metrology RFQ checklist
- Critical characteristics with tolerance and datum references per feature
- Agreed instrument class, range, resolution and measurement method per characteristic
- Calibration status, certificate identifier and traceability of each instrument used
- Measurement uncertainty and whether gauge R&R or a correlation study is required
- Named supplier, buyer or third-party measurement responsibility and inspection stage
- Sampling plan, per-lot report format and required raw data files
- Containment and notification deadline, stated in hours in the purchase agreement, when a result is out of tolerance
- Drawing and measurement-program revision control, including approval after a change
Frequently asked questions
Is a CMM more accurate than every hand tool?
Not automatically; accuracy depends on task, uncertainty, setup and operation.
Can calipers verify ±0.01 mm?
They are generally a poor choice for such tight acceptance; agree on a more suitable method.
What is gauge R&R?
A study of measurement variation from equipment and operators for a defined method.
Should every part receive a CMM report?
Use risk-based sampling unless contract or regulation requires otherwise.
Sources and further reading
- NIST Technical Note 1297: evaluating and expressing measurement uncertainty
- ASME B89.4.10360.2: CMM acceptance and reverification
- NIST metrological traceability guidance
Discuss this drawing requirement with WEKO before releasing material or committing the production route.