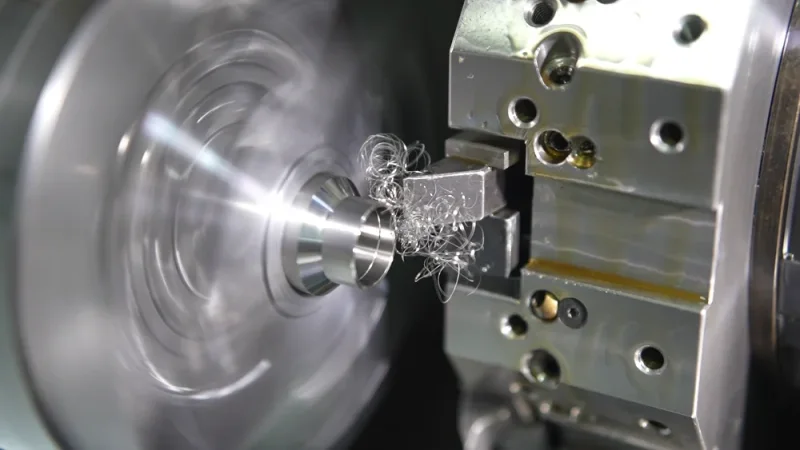
CNC turning
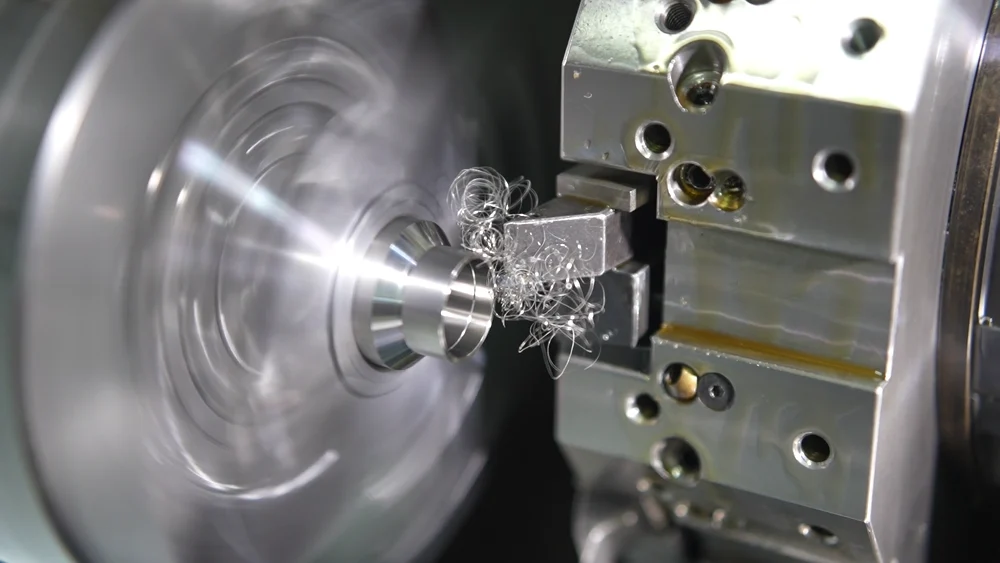
Diameters, bores and threads. Manufactured around the features that make your component fit and function.
What to specify +
Share diameters, length, thread specifications, datums and concentricity requirements.
WEKO / CUSTOM COMPONENT MANUFACTURING
CNC machining, formed and cast components, finishing and inspection. From your first prototype to repeat production.

Machined. Measured. Reviewed.START WITH THE COMPONENT
Explore a starting route for your geometry. Your drawing, material and quantity determine the final manufacturing plan.
A STARTING POINT FOR YOUR DRAWING
Shafts, sleeves, bushings and connectors often start from a rotational machining route. Long, slender or small-diameter features may benefit from Swiss-type machining.
Discuss this component
GEOMETRY FIRST / PROCESS SECOND
Follow three starting points for rotational, prismatic and formed components. Your complete drawing determines the final process.
ILLUSTRATIVE PROCESS STUDY / YOUR DRAWING DEFINES THE REQUIREMENTS
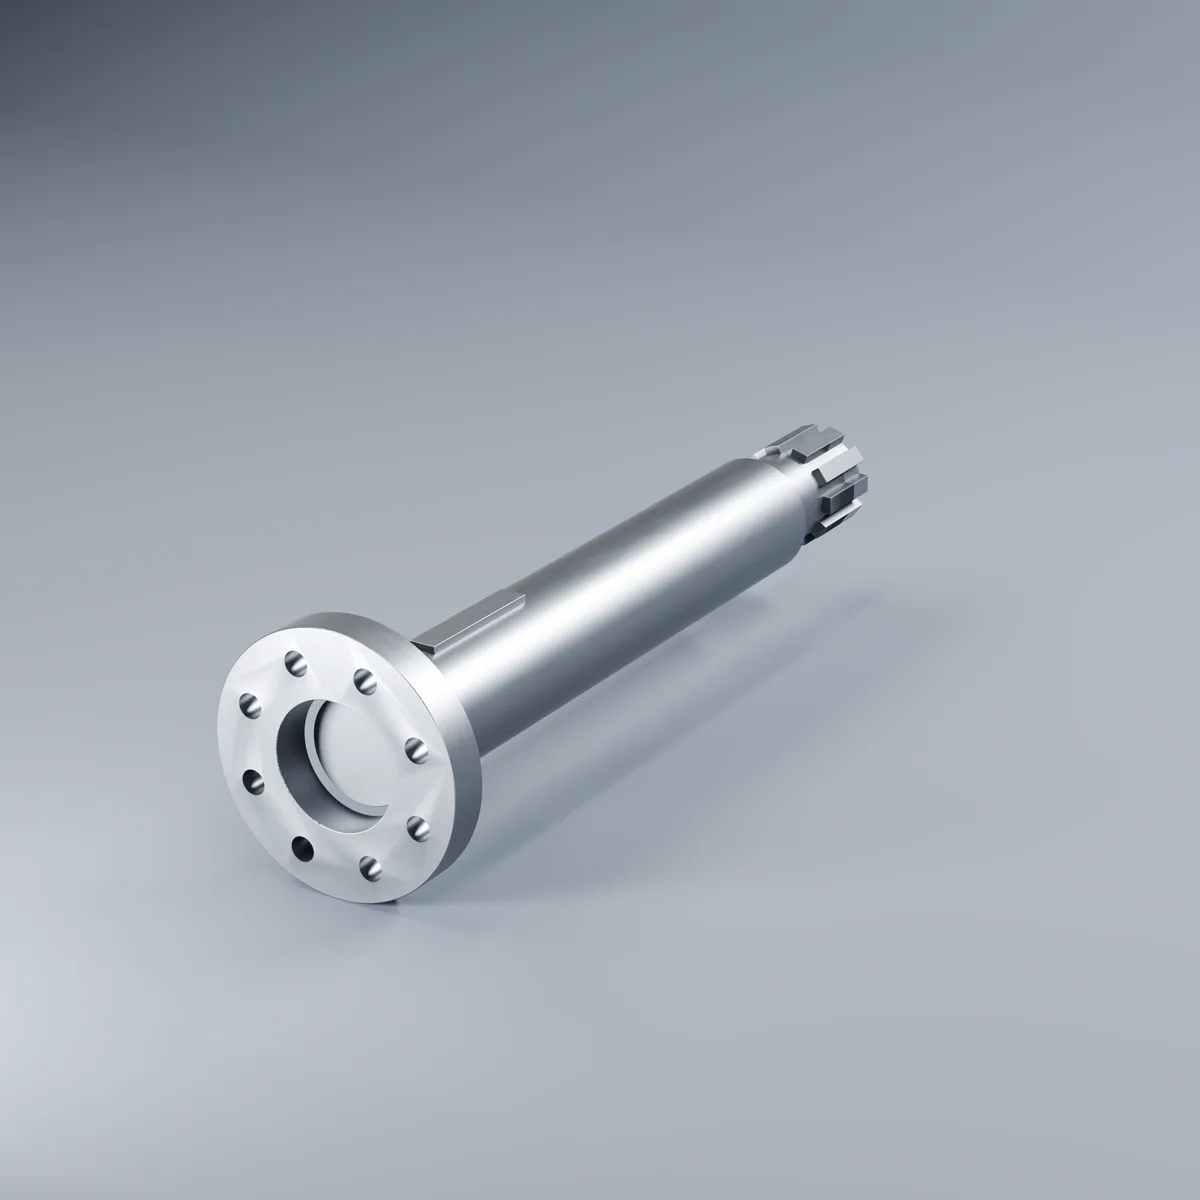
Shafts, sleeves and threaded bodies start with diameters, shoulders and bores. Review turning, Swiss machining and grinding where the geometry requires them.
Review a rotational componentPockets, faces and mounting holes need suitable tool access and a clear datum system. Review milling alongside the operations needed to finish the part.
Review a milled componentReview sheet forming, stamping or casting for the main geometry, then define any machined features and final acceptance requirements.
Find your manufacturing routeOUR MANUFACTURING CAPABILITIES
Choose the process your part needs. Connect machining, forming, finishing and inspection in one project discussion.

Diameters, bores and threads. Manufactured around the features that make your component fit and function.
Share diameters, length, thread specifications, datums and concentricity requirements.

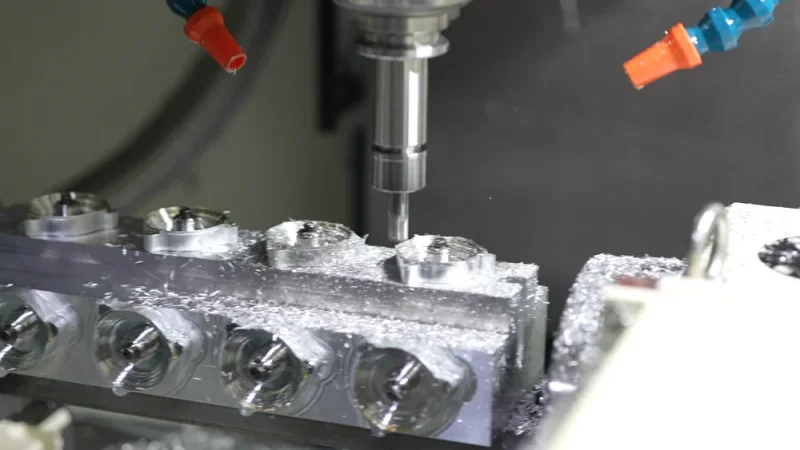
A machining route for housings, plates, brackets and components with intersecting features or multiple mounting interfaces.
Identify critical faces, hole positions, wall thickness, pocket depths and surface requirements.
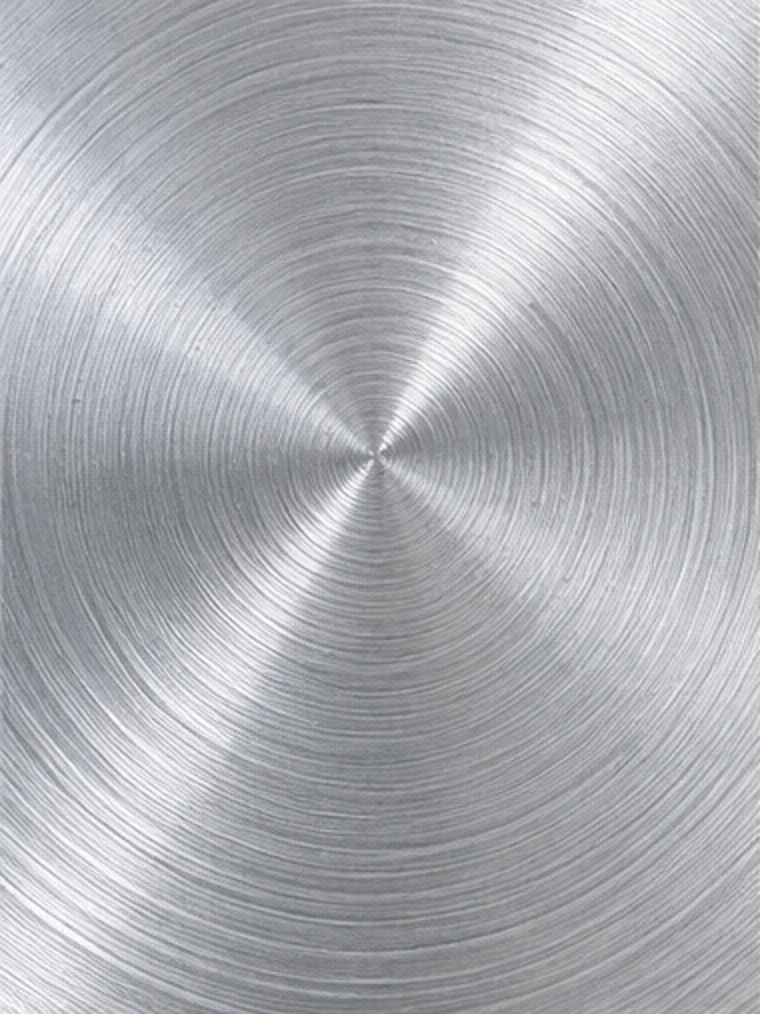
Component / surface illustrationFor turned components where the relationship between length, diameter and detailed features shapes the manufacturing route.
Send the full geometry, stock diameter, material condition and critical features. Published equipment range: up to Ø32 × 400 mm.
Component / surface illustrationPrecision finishing for suitable cylindrical features, with the material condition, surface requirement and measurement approach agreed together.
Specify diameter tolerance, surface finish and measurement requirements. Capability down to ±0.0001 mm applies to suitable centerless-ground features.
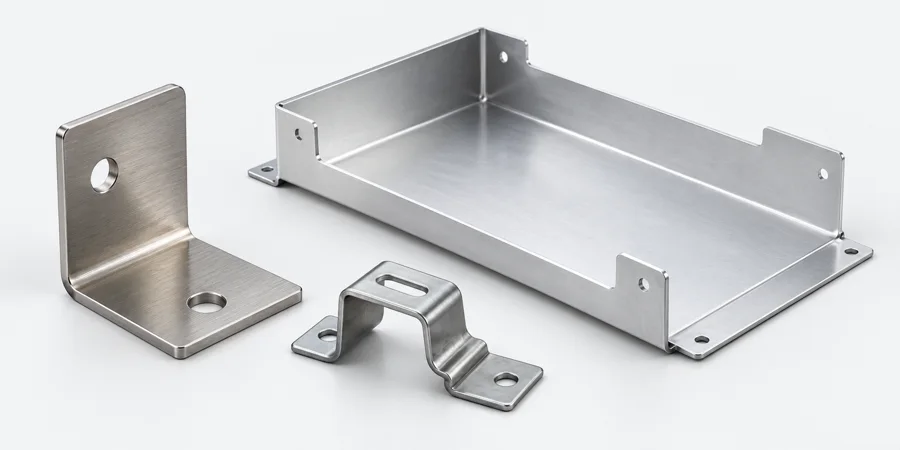
Component / surface illustrationA route for brackets, covers, enclosures and stamped hardware. Geometry, material thickness and tooling help define a practical production plan.
Share a flat pattern or model, grade, thickness, bend details, finish and quantity. Discuss tooling needs before committing to a batch.
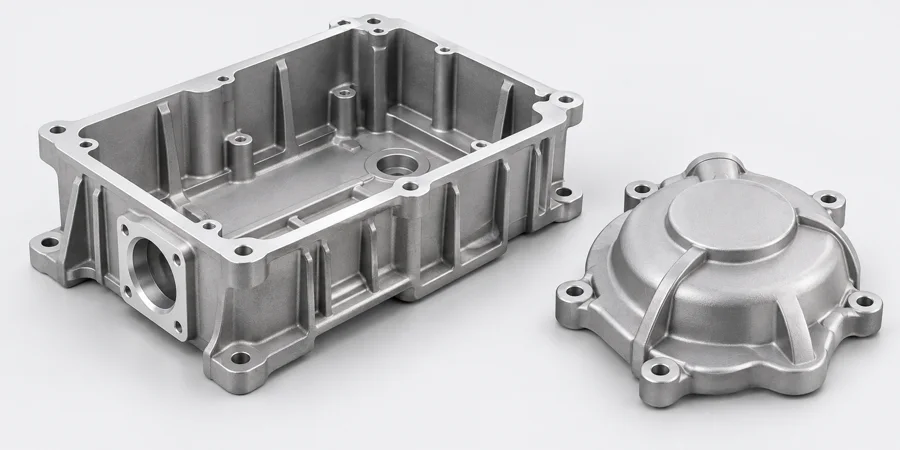
Component / surface illustrationCombine cast component geometry with machined functional faces, bores and mounting points. The drawing defines which interfaces need secondary machining.
Send the model, alloy, finish and volume. Tooling cost, draft, parting lines and production quantity need their own review.
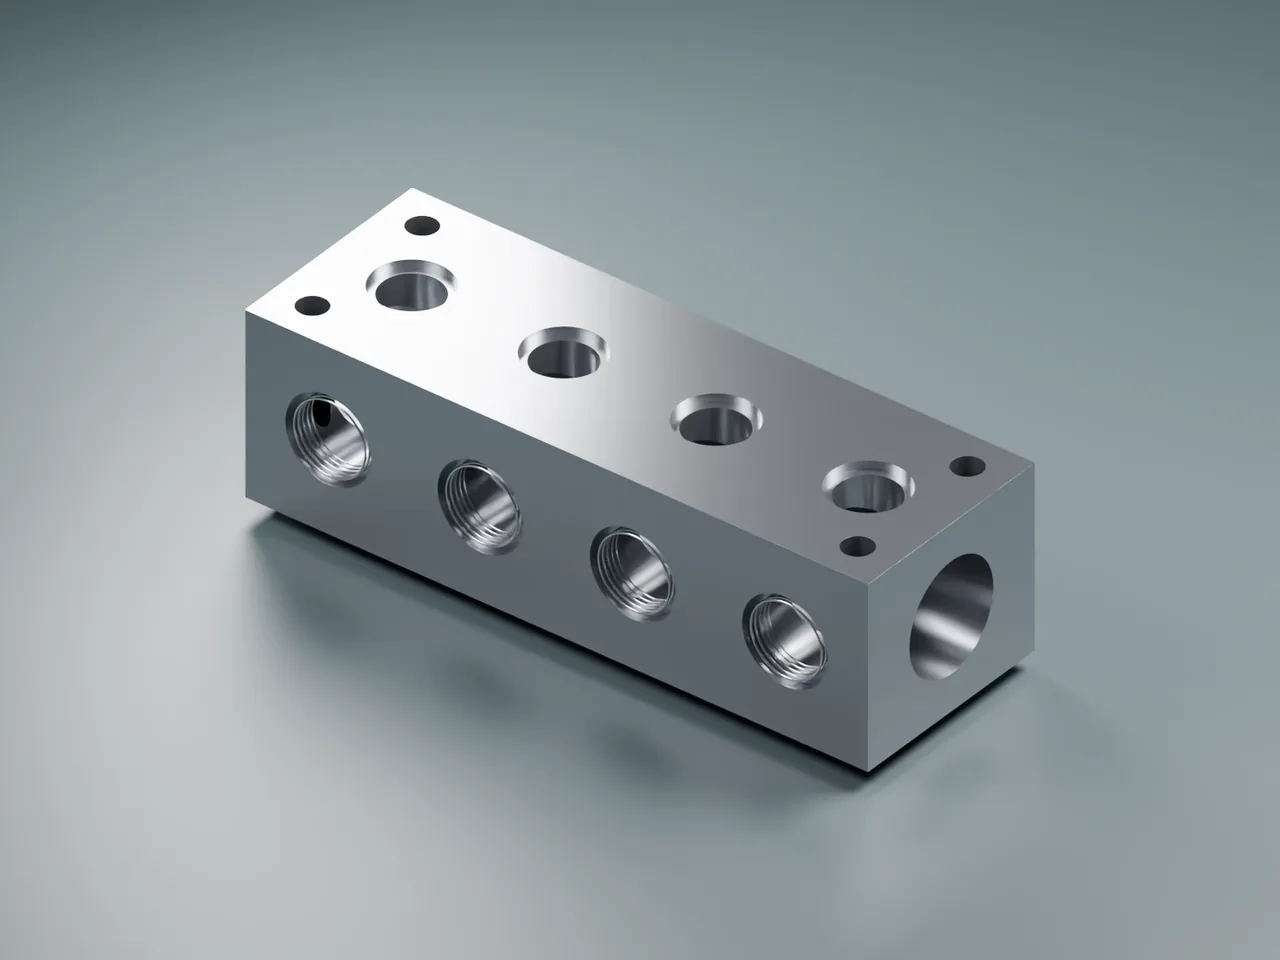
Component / surface illustrationCustom metal manifolds and cold-plate components, with ports, sealing faces and mounting interfaces made to the released design.
Define fluid-contact material, threads, sealing geometry and assembly scope. Specify any pressure or leak checks so the agreed test requirements appear in the quote.
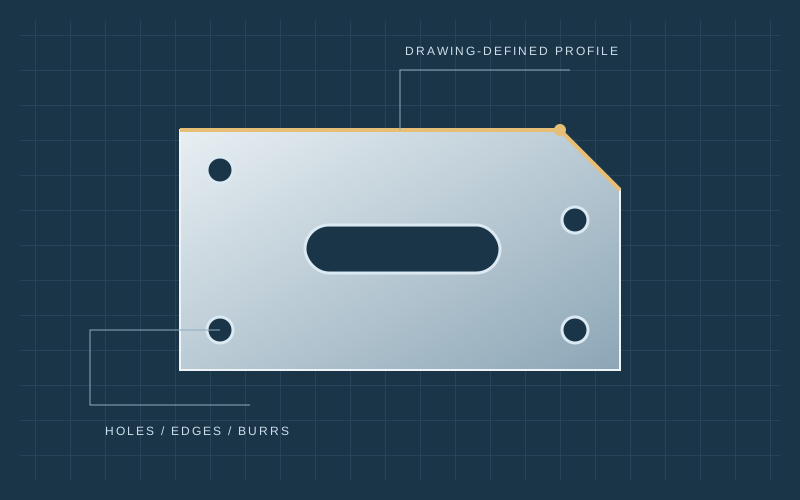
Custom profiles, panels, blanks and mounting parts coordinated through WEKO partner suppliers. The quotation defines the cutting and any secondary-operation scope.
Send grade, sheet thickness, dimensions, holes, edge and burr requirements, quantity and delivery country. Confirm flat or bent geometry and any finishing or inspection needs.
Explore laser-cut sheet-metal parts through WEKO partner suppliers →
Component illustrations explain part families. Your released drawing and agreed process define the manufactured item.
SUPPORT FOR YOUR PRODUCTION STAGE
Prototype, validate and reorder with the process, drawing revision and acceptance requirements clearly defined.
Review geometry, material and critical features before the next commitment. Single-piece CNC options help you start with the quantity you need.
Explore small batchesAlign the finish, inspection needs and batch quantity. Compare practical routes without treating tooling economics as the same as CNC machining.
Discuss the batchConfirm the released drawing, production volume, sampling and documentation. Agree how changes and repeat orders will be handled.
Plan repeat productionFIT THE PART TO THE PROCESS
Selected equipment and published ranges help start the review. The full geometry, setup, material and feature requirements determine feasibility.
| Process | Equipment examples | Published range | Published accuracy* |
|---|---|---|---|
| Swiss-type turning | Star / Tsugami · SB-20R / BO205 / 32 | Ø32 × 400 mm | ±0.002 mm |
| CNC turning | He Long · HL-36 / 46 | Ø120 × 100 mm | ±0.002 mm |
| Machining centers | Qiaofeng / Brother / FANUC | 500 × 400 × 300 mm travel | ±0.002 mm |
| Centerless grinding | Da Guang / Rong Guang · 24B6SL | Ø30 × 80 mm | ±0.0001 mm |
| Automatic lathe | Ming Yang · 1215 | 500 × 300 mm published travel | ±0.005 mm |
*These are published equipment capability figures, not a blanket tolerance guarantee for all parts. Confirm each critical feature, inspection method and acceptance criterion during drawing review. The ±0.0001 mm capability refers to suitable centerless-ground features.
Review your geometry with usQUALITY STARTS WITH THE REQUIREMENT
Make inspection part of the manufacturing plan. Identify the dimensions, material condition, surface and documentation that matter before the order is released.

Specify salt-spray, UV aging or temperature-and-humidity testing where your application requires it. Agree the method, duration, acceptance criteria and report scope before production.
Open a method to see what it checks and why it matters.
Captures a two-dimensional contour trace for arcs, radii, chamfers, steps, sealing profiles and other features that are difficult to verify with hand tools.
Evaluates circular and rotational geometry on shafts, bores, sleeves and other turned components.
Uses configured camera criteria to screen repeat-production parts for visible and measurable features at production speed.
Uses a controlled diamond indentation to evaluate material hardness on small parts, thin sections and treated surfaces.
Traces the machined surface to quantify finish rather than relying on appearance or touch.
Uses pneumatic comparison measurement for rapid, non-contact checking of closely controlled bores and diameters.
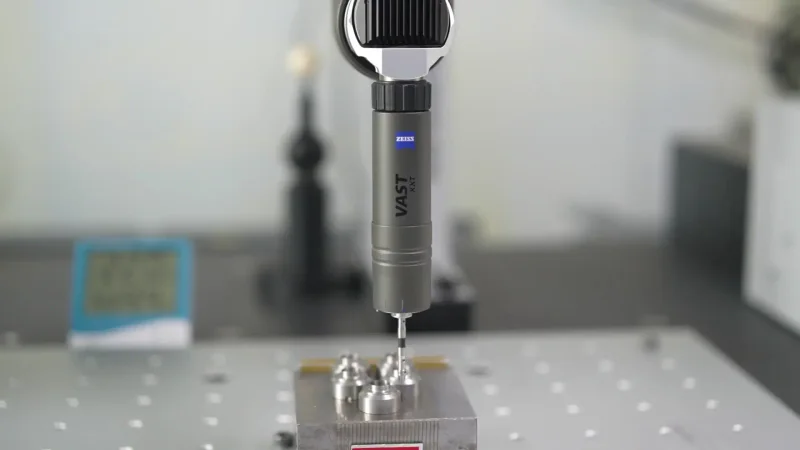
Collects three-dimensional coordinate data from complex machined parts for dimensional and geometric inspection.
Analyzes elemental composition to support identification of incoming metal grades before machining.
Screens applicable materials for regulated substances as part of the compliance-control process.
MATERIAL + SURFACE + FUNCTION
Specify the exact grade, condition, finish and cosmetic requirements. Review the material and surface treatment alongside your critical dimensions.
Lightweight housings, brackets and plates.
Corrosion-resistant fittings, connectors and components.
Functional shafts, interfaces and conductive components.
Discuss machinability, stability and the required operating conditions.
FINISHING & PREPARATION
Clear or colour anodizing for suitable aluminium components.
Stainless-steel surface treatment for specified corrosion requirements.
Controlled matte surface preparation before an agreed finish.
Edge requirements, chip and oil removal, and final preparation.
Define coating thickness, masked faces, colour standards and measurement before or after treatment. Ask for additional finishes by specification.
Explore surface finishing optionsTHE PEOPLE & PROCESSES BEHIND YOUR PART
Explore the workshop, machining and inspection behind WEKO. Then discuss the process your own component needs.
SUPPLIER QUALIFICATION
Open the certificates, check the named entity and scope, and request the information your sourcing team needs.
Certificate holder: Dongguan XuXiang Precision Hardware Co., Ltd., within the WEKO manufacturing group. Review each document for its certified entity, scope and validity.
View the supplier assessmentTURN REQUIREMENTS INTO A QUOTATION
Send what you know. We review the requirements, clarify the critical details and prepare a manufacturing quote around your part.
Prefer the AI quotation workspace?Sensitive design? Agree the NDA before sharing files.
USEFUL ANSWERS
Yes. WEKO offers single-piece and low-MOQ options for suitable CNC-machined components, alongside repeat production. Tooling-based processes such as stamping and die casting need a separate quantity and tooling review.
Start with the drawing. Rotational geometry often suggests turning; faces, pockets and mounting patterns suggest milling. Slender or small turned components may suit Swiss-type machining. Some components combine processes. We review the route against your material, dimensions and quantity.
This capability applies to suitable centerless-ground features. It is not a universal turning or milling tolerance. Define the dimension, material condition, measurement method and acceptance requirements for engineering review.
Discuss aluminium, stainless steel, steel, brass, copper and engineering plastics. Give the exact grade and condition. Request the surface treatment, coating, cosmetic standard and any certification or inspection needs in your RFQ.
Expedited options start from 3 business days. Your part, material availability, process, quantity, finishing and inspection requirements determine the confirmed quotation schedule.
Yes. Request an NDA before uploading sensitive files. Begin with a general description if you need to agree confidentiality before sharing geometry.
Specify critical features, the inspection method, sampling or first-article requirements and documentation before order approval. WEKO can discuss dimensional, form, surface, material and other project-specific checks using the listed equipment. The quotation confirms the agreed evidence.