


What buyers should verify first
Supplier recovery begins with containment, a precise problem statement and verified facts. Rework or replacement is only one step; the process must also prevent recurrence and prove that the corrective action works.
| Review area | What good control looks like | Buyer action |
|---|---|---|
| Containment | Stop shipment/use and identify all affected lots | Immediate |
| Validation | Confirm drawing, datum and measurement method | Before disposition |
| Disposition | Use-as-is, rework, repair or scrap by authorized decision | Documented |
| Corrective action | Address occurrence and escape causes | Evidence based |
| Effectiveness | Verify later lots remain controlled | Time bound |
1. Define the population
Record PO, part number, revision, lot, quantities at supplier/in transit/at buyer and serial or date codes where relevant. Include stock awaiting finishing, finished goods, goods in transit and parts already delivered. If the suspect interval is uncertain, start with a broader hold and narrow it using reliable records. Retain photographs, measurement results and representative samples before rework changes the evidence.
2. Align measurement methods
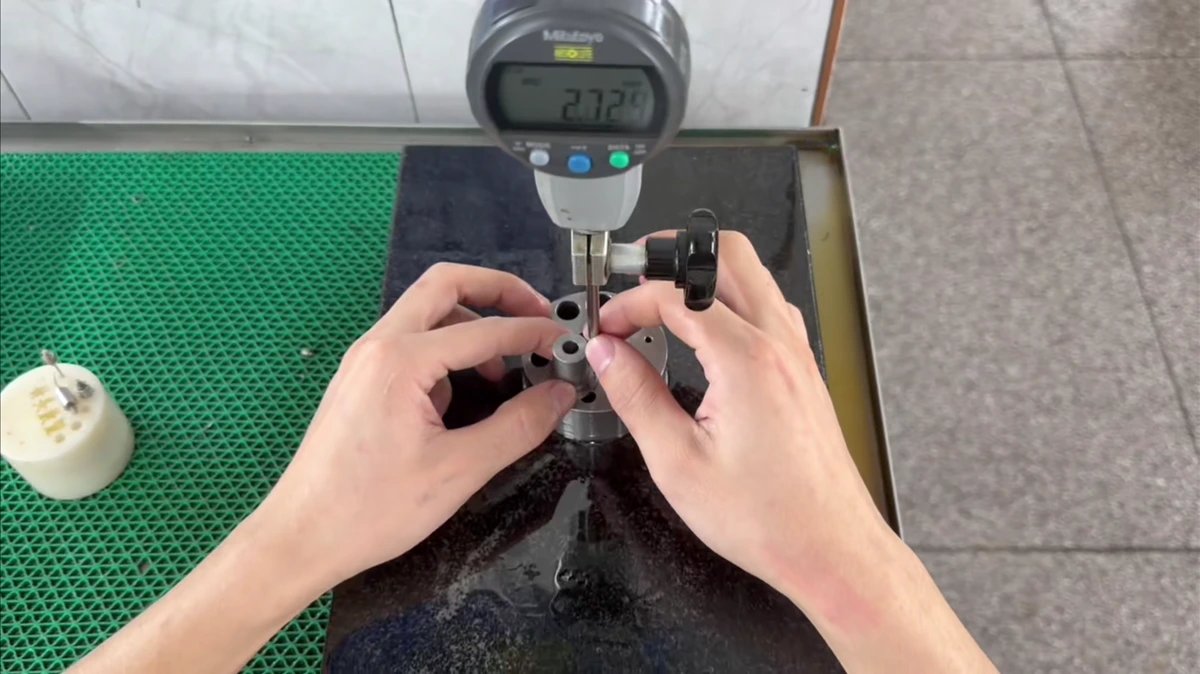
Share setup photos, datum simulation, instrument resolution and raw readings. Arrange third-party measurement when disagreement persists. For an undersize bore, establish the finish condition, temperature, gauge setting and contact locations. Measure a retained sample using both parties' methods before arguing about the instrument brand. Record any method bias and keep the affected lot on hold until the acceptance decision is resolved.
3. Protect assembly with a verified sort
A sort instruction needs a clear characteristic, method, acceptance limit, marking and record. Validate the sorting method on known conforming and nonconforming samples. Record quantities accepted, rejected and not yet checked, with clear identification of screened containers. Avoid allowing screened parts to mix with unchecked stock at the next operation.
4. Separate occurrence from escape
Why was the defect made, and why did the control plan fail to detect it? Corrective action must address both. A worn tool might explain an oversized slot, while an excessive sampling interval explains its escape. Prove the mechanism with tool history, measurements or a controlled trial. Replacing the tool without changing the ineffective detection step leaves the customer exposed to recurrence.
5. Close with effectiveness evidence
Review subsequent lots, capability data or layered audits. A revised work instruction alone does not prove improvement. Define the number of lots or production interval needed to demonstrate effectiveness from the defect risk. Verify the corrected process through a tool change and an ordinary shift change where those conditions contributed. The authorized design or customer organization decides use-as-is; supplier convenience does not constitute concession approval.
A practical 8D recovery structure
- D1 Team: name engineering, quality, production and customer owners with authority to act.
- D2 Problem: define the part, revision, lot, defect, measurement method, quantity and discovery point.
- D3 Containment: stop shipment, segregate stock, screen affected lots and protect the customer.
- D4 Root cause: prove both the occurrence cause and why the control system failed to detect it.
- D5 Corrective action: select changes that address the verified causes without creating new risks.
- D6 Validation: run controlled trials and compare evidence with the acceptance criteria.
- D7 Prevention: update drawings, work instructions, control plans, training and similar processes.
- D8 Closure: obtain customer approval where required and retain the complete record.
Common mistakes include sorting without traceable results, changing several variables before confirming the cause and closing the report after one conforming piece. A use-as-is disposition must come from the authorized design or customer organization, not from the supplier alone.
Practical buyer scenario
If a bore is reported undersize, first confirm temperature, gauge, datum and coating condition. Then trace tool wear and sampling records before deciding rework or replacement.
Topic-specific review checklist
- Affected part, revision, lot and quantity
- Agreed measurement method and defect evidence
- Shipment stop and inventory segregation
- Screening results and customer protection
- Occurrence and escape root causes
- Corrective-action trial and effectiveness data
- Authorized disposition and closure approval
Frequently asked questions
Who decides use-as-is?
The authorized design/customer organization, not the supplier alone.
Should I return all suspect parts?
Not before lot identification and evidence preservation; agree on logistics and disposition.
What is an 8D?
A structured team method for containment, root cause, corrective action and recurrence prevention.
When is third-party inspection useful?
When measurement disagreement, high risk or urgent containment justifies independent evidence.
Sources and further reading
Discuss this drawing requirement with WEKO before releasing material or committing the production route.