


Specify the surface after treatment
A bearing seat must meet its specified final size after the complete finishing route. State whether it is masked, finished to an allowance or machined after coating, and check the resulting corrosion protection. A decorative sample establishes appearance but cannot validate coating thickness inside a recess. Retain a representative production-intent part and identify the inspection locations used for thickness, appearance and dimensional approval.
Anodizing for corrosion and controlled appearance
Sulfuric anodizing is widely used on aluminum housings and covers. A planning thickness of roughly 5 to 25 micrometres is common for decorative and protective classes, while hard anodizing is often thicker. Alloy, pretreatment, dye and sealing influence the final appearance. State the governing specification or an agreed supplier process, color range and acceptable cosmetic variation.
Hard anodizing for wear
Hard anodizing can improve wear resistance on selected aluminum surfaces, but the coating is not a substitute for correct base geometry. Build occurs both into and above the original surface, so bearing seats, threads and tight pilots need masking or final machining as agreed. Sharp edges can finish unevenly. Confirm rack marks and electrical contact areas before production.
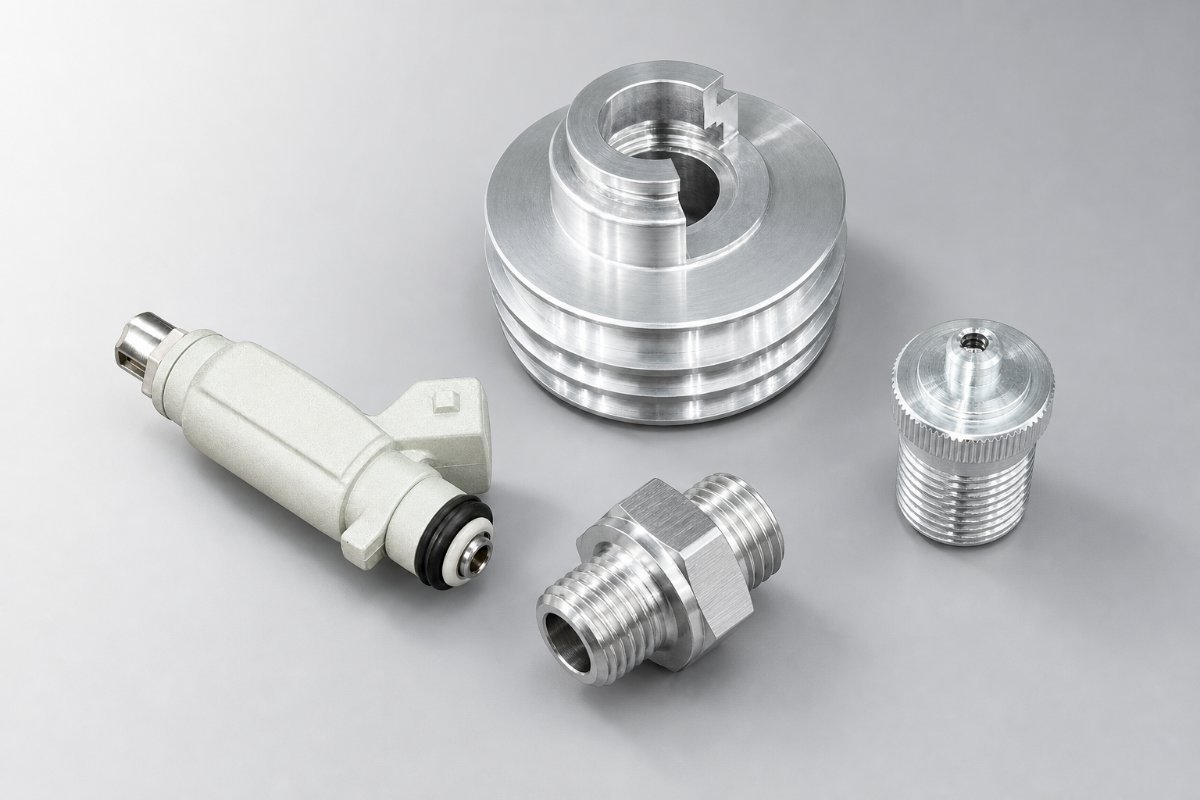
Conversion coating and powder coating
Chromium-free conversion coatings can provide corrosion protection, support paint adhesion and preserve lower electrical resistance than thick anodizing. Powder coating gives a durable colored film but has much greater build, commonly around 60 to 120 micrometres. It is suited to covers and external structures when masking, pretreatment and cure temperature are controlled. Neither choice should be placed on a drawing simply as “standard finish.”
Inspection and packaging
Agree thickness, color or gloss, adhesion and corrosion testing where the application requires them. Inspect critical dimensions in the state defined by the drawing. Protect finished faces from metal-to-metal contact during packing. A signed color sample can be more useful than an unrealistic demand for perfect batch-to-batch visual identity.
Finish specification checklist
- Alloy and temper
- Finish type, class and color
- Thickness and test method
- Masking and rack-mark zones
- Critical dimensions after finish
- Cosmetic acceptance and packaging
Illustrative example: an anodized bearing seat became undersize
An aluminum cover was machined to the final bore size and then anodized without masking. Coating growth reduced clearance and created difficult bearing installation. The corrected drawing defined the bore as a masked functional surface and specified the final acceptance size. A signed finish sample also established the allowed color range, while hidden internal faces received functional rather than cosmetic criteria. These decisions removed rework and prevented color disputes.
Selecting a finish with the supplier
Begin with the service environment, wear points, electrical contacts, heat-transfer faces and visible zones. Ask which pretreatment, bath control and sealing route will be used for the named alloy. Confirm whether parts from different material lots can be mixed when color consistency matters. For powder coating, review grounding, masking, cure temperature and edge coverage. For conversion coating, define conductivity or paint-adhesion requirements when they are functional. Approval samples should use production-intent material and surface preparation, because polished samples can misrepresent a normal machined finish.
Buyer decision
Select the finish only after the substrate, environment, dimensions and appearance zones are known. The quotation should identify masking, rack marks, inspection and packaging rather than hiding them inside a generic finishing charge. Approve a production-intent sample, record its limits and state who may accept visual variation. Recheck critical fits after treatment when the finish can change size. This turns a color request into a controlled engineering specification.
Packaging belongs in the finish plan. Use separators, sleeves or trays where coated parts could rub, and define cleanliness before sealing the package. A conforming finish can still reach the buyer damaged when transport protection is vague or poorly documented.