
Skip to content
From prototype to production. Custom parts, made to your drawing.Explore our factory
Get a quote
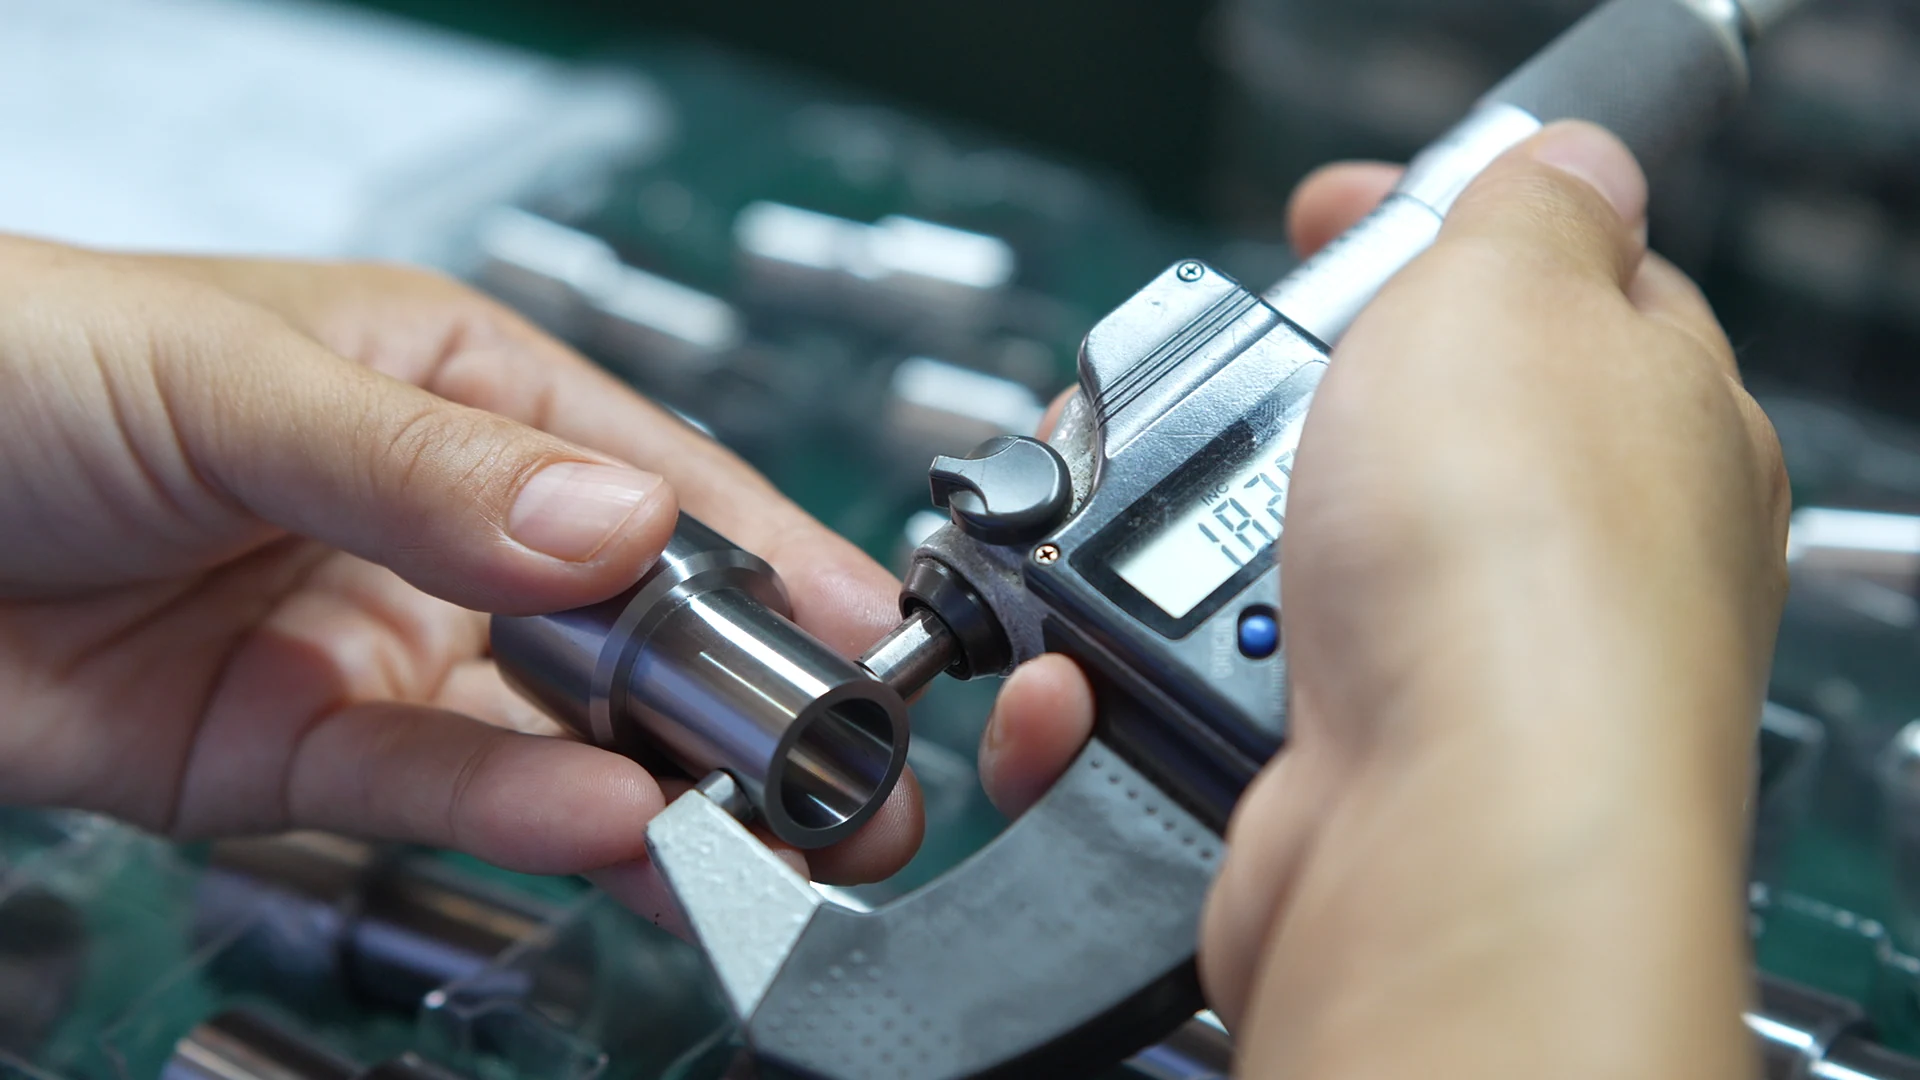
WEKO dimensional inspection of an external cylindrical metal component using a micrometer

WEKO / PRECISION EXTERNAL DIAMETERS

Centerless grinding.
Control the fit.

Precision finishing for cylindrical features.
Diameter, form and surface—defined by your drawing.

WEKO / DIMENSIONAL INSPECTION
THE SURFACEExternal cylindrical features
SELECTED EQUIPMENT RANGEUp to Ø30 × 80 mm
THE STARTING POINTYour drawing & acceptance criteria

THE CAPABILITY / THE APPLICATION

The final diameter.
A critical difference.

Ground surfaces can determine how a component locates, slides or fits. We review the functional diameter, material condition and acceptance requirements together.

Review your critical feature

ONE SURFACE / DIFFERENT REQUIREMENTS

Size. Shape. Surface.
Specify all three.

A diameter tolerance does not replace a form control or roughness requirement. Select each topic to see what to include in your drawing.

WEKO / GRINDING WHEEL / WORKPIECE / REGULATING WHEEL
FINISHED DIAMETERROUNDNESSSURFACE FINISHGRINDING WHEELREGULATING WHEELWORK REST BLADE

ILLUSTRATIVE PROCESS STUDY / YOUR DRAWING DEFINES THE REQUIREMENTS

Specify the finished size and its limits.

State the final diameter, tolerance, material and condition. Include stock allowance and the areas to be ground for a useful process review.

Review finished diameter

FROM THE FEATURE TO THE COMPONENT

For the surfaces
your assembly relies on.

Shafts, pins, sleeves and other cylindrical components can include surfaces suitable for grinding. Identify the exact feature; the complete profile determines access and setup.

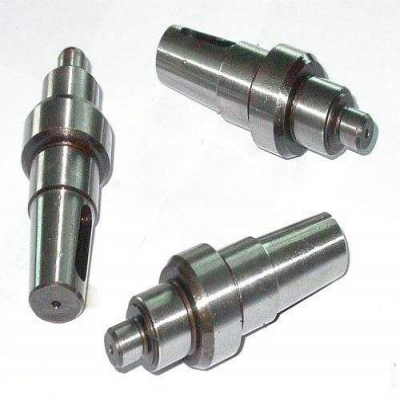
Stepped cylindrical metal components with shoulders and small-diameter features
TURNED COMPONENT EXAMPLES

Shafts, pins & stepped parts

Define the functional diameters, lengths and datum relationships. Mark shoulders, reliefs and interrupted features so the route can be reviewed.

  • Sliding and locating surfaces
  • Drawing-defined form and runout
  • Turning and finishing sequence
Cylindrical sleeves with internal bores and stepped external diameters
CYLINDRICAL COMPONENT EXAMPLES

Sleeves & cylindrical interfaces

Specify the outside surface, wall geometry and its relationship to other features. A bore-to-OD requirement needs its own datum and inspection plan.

  • External diameter and usable length
  • Wall condition and handling
  • Final surface and edge requirements

Component photos illustrate part families. The drawing review determines which surfaces and operations are suitable.

THE MANUFACTURING ROUTE

Start with the stock.
Finish with the requirement.

01

Define the incoming part

Material grade, heat treatment, stock dimensions and the condition before grinding.

02

Review allowance & access

The surface to grind, available stock, shoulders, reliefs and how the part can be supported.

03

Agree the finished surface

Nominal diameter, tolerance, form controls, roughness and edge condition.

04

Confirm the checks

Measurement method, conditions, sampling and reporting for acceptance.

MATERIALS & PART CONDITION

The material name
is only the beginning.

Specify grade, hardness or heat-treatment condition, incoming surface and any required coating sequence. These details influence the grinding and inspection plan.

Explore material guides

ACCEPTANCE / AGREED BEFORE PRODUCTION

A controlled feature.
A suitable measurement.

Choose the method around the tolerance and the geometry. Define the reference, inspection conditions and records your team needs before the order is released.

01

Diameter measurement

Micrometer or air-gauge approaches, selected for the feature and required measurement capability.

02

Roundness & form

Roundness, cylindricity, straightness or runout evaluated against the specified controls and references.

03

Surface evaluation

Roughness measurement with the parameter, limit and measurement conditions clearly defined.

Include the inspection plan in the RFQ.

  • Critical features & datums
  • Agreed measurement methods
  • First-article or batch requirements
  • Inspection before final payment
Review inspection equipment

YOUR MANUFACTURING PARTNER

Review the factory.
Discuss the detail.

Explore the people and production behind WEKO, then review the supplier documents relevant to your project.

Open supplier assessment

Supplier certificates

Open each document to review its holder, scope and validity.

Certificate holder: Dongguan XuXiang Precision Hardware Co., Ltd., within the WEKO manufacturing group. Review each document for its certified entity, scope and validity.

IATF 16949:2016

IATF 16949:2016 enlarged certificateOpen original document ↗

THE NEXT STEP / YOUR GROUND FEATURE

Define the fit.
Let’s review the finish.

Share the drawing, material condition and quantity. Identify the surfaces that need grinding and the requirements that decide acceptance.

Request Your Grinding Quote Agree an NDA before sensitive files

CENTERLESS GRINDING / QUESTIONS

Clear before
the first cut.

What is centerless grinding used for?+

Centerless grinding removes material from the outside of a cylindrical workpiece using a grinding wheel while a regulating wheel and work-rest blade support and control the part. It is a route to review for external diameter, form and surface requirements on suitable components.

What does the ±0.0001 mm capability refer to?+

It is the listed centerless-grinding capability for suitable ground features. It is not a blanket tolerance for every component, dimension, material or CNC operation. Confirm the feature, material condition, setup, measurement method and acceptance criteria during quotation.

What is your listed grinding size range?+

The selected centerless-grinding equipment listing gives up to Ø30 × 80 mm. The full geometry, stock condition, wheel access and setup determine whether a part is suitable. Send the complete drawing for review.

Can grinding control runout to an internal bore?+

External diameter size and roundness do not automatically establish runout to a separate bore or datum. Define the datum system, the relationship and the measurement method on the drawing so the proposed route can be reviewed.

How should I specify surface finish?+

Include the roughness parameter and limit, the surface where it applies and any required measurement method or conditions. Also state edge condition, cleanliness and protection requirements. A visual description alone is not a complete surface specification.

Can you combine turning, Swiss machining and grinding?+

Yes. Discuss the complete component, incoming condition and final requirements. The quotation can define the turning or Swiss-type route and the suitable ground features, together with any other agreed operations.

Can you grind stepped or shouldered components?+

Send the full profile and identify each surface that needs grinding. Shoulders, grooves, reliefs and interruptions can affect access and setup. The review determines the suitable process and which surfaces can be accepted.

Which materials can I request?+

Specify the exact alloy, stock form, material condition and any heat treatment. Steel, stainless steel and other requested materials need a process review against the part and final requirements; do not rely only on a material family name.

Can I start with a small batch?+

Discuss your quantity and the whole manufacturing route. WEKO offers single-piece and low-MOQ CNC options; the practical grinding setup, material and inspection scope are reviewed for the requested batch.

What should I send for a quotation?+

Send a drawing and revision, material and condition, quantity, incoming and finished diameters, grinding length, allowance if known, form controls, roughness requirements and the required inspection documentation. Ask for an NDA before sharing sensitive files.

Start with the drawing

Discuss your custom CNC metal part with WEKO.

Send drawings to engineering
WEKO
Open full contact page →