Precision shafts & pins
Stepped diameters, shoulders and functional lengths for rotating and locating components.

WEKO / CUSTOM CNC TURNING SERVICES
Shafts, sleeves, bushings and threaded components. Factory-direct manufacturing from your first part to repeat production.
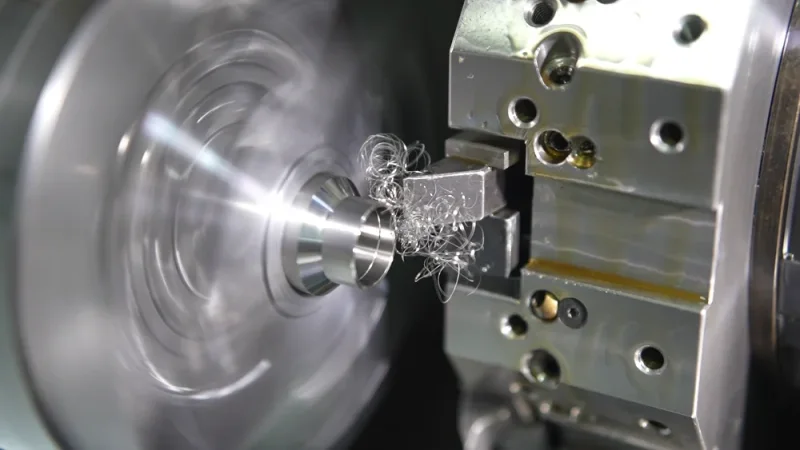
Geometry. Material. Critical features.
CUSTOM TURNED COMPONENTS
From bearing fits to threaded connections, each feature has a job. We review the whole component so your critical dimensions, material and finish guide the process.
Stepped diameters, shoulders and functional lengths for rotating and locating components.
Inside and outside diameters, wall thickness and fits defined by your drawing.
External and internal connections with clearly specified thread and sealing requirements.
Bores, flanges and mating faces, with secondary machining reviewed where needed.
WEKO / TURNING EXPLORER
Inspect the stepped geometry, flange and functional interfaces of a representative shaft.
01 / SHAFT STUDY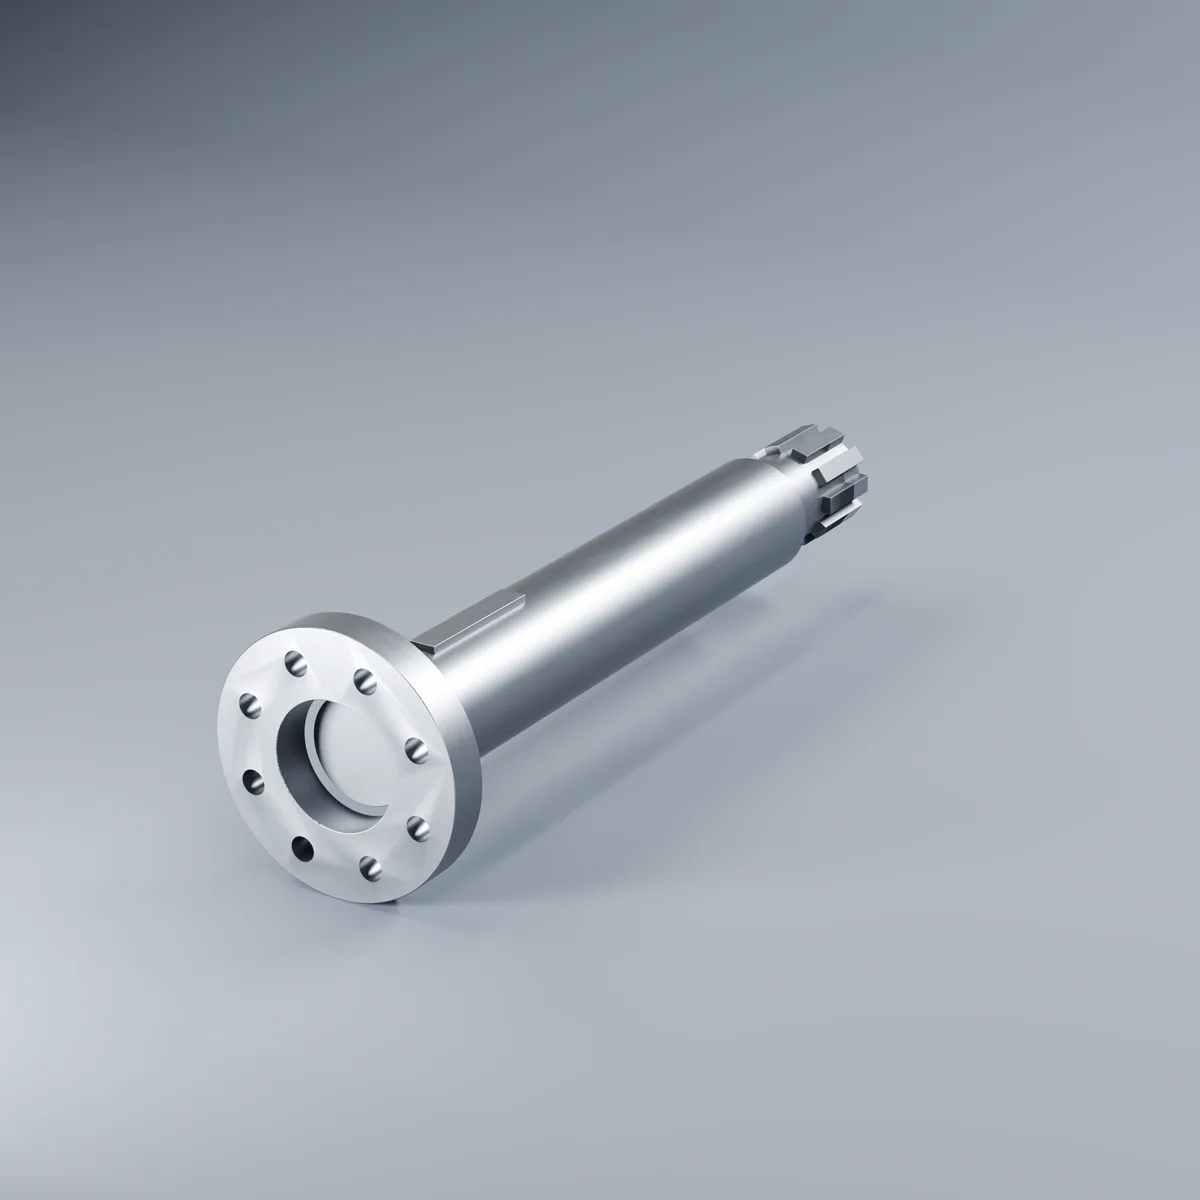
Representative geometry. Your drawing defines the actual manufactured component.
A BETTER DRAWING REVIEW
Highlight the features that determine assembly and performance. Clear requirements make the quotation and inspection plan more useful.
ILLUSTRATIVE PROCESS STUDY / YOUR DRAWING DEFINES THE REQUIREMENTS
Mark critical diameters, shoulders and datums. Specify fits, form controls and surface finish where the component meets another part.
Review your fitsInclude thread standard, pitch, class and useful length. Dimension grooves, reliefs and edges, and identify any required thread gauges.
Review threads and groovesDefine bore size, depth and finish. Add concentricity or runout requirements where needed, referenced to the functional datums.
Discuss your turned componentTURNING EQUIPMENT & PROCESS ROUTES
Selected equipment ranges help start the conversation. Share the complete part so the team can review setup, workholding, material and feature requirements.
| Manufacturing route | Equipment examples | Published envelope | Listed accuracy* |
|---|---|---|---|
| CNC turning | He Long HL-36 / 46 | Up to Ø120 × 100 mm | ±0.002 mm |
| Swiss-type turning | Star / Tsugami SB-20R / BO205 / 32 | Up to Ø32 × 400 mm | ±0.002 mm |
| Centerless grinding | Da Guang / Rong Guang 24B6SL | Up to Ø30 × 80 mm | ±0.0001 mm |
*Equipment capability figures require review against the actual part and measurement requirements. The centerless grinding figure applies to suitable ground features. Agree critical dimensions, measurement methods and acceptance criteria before production.
Part proportions, material and detailed features influence how the component is supported and machined.
Explore Swiss-type capabilityReview suitable cylindrical features, material condition and surface requirements as part of the complete process.
Explore centerless grindingMATERIAL & FINISHED CONDITION
Start with the exact grade and material condition. Review the functional and cosmetic requirements together.

Housings, sleeves and components where weight, machinability and finish matter.

Corrosion-resistant fittings, connectors and functional turned components.

Shafts, pins, sleeves and other mechanically loaded interfaces.

Threaded connectors and components with electrical or thermal requirements.
Agree edge condition and cleanliness requirements.
Specify clear or colour treatment for suitable aluminium parts.
Define stainless-steel surface treatment requirements.
Discuss blasting, roughness and the agreed cosmetic standard.
Call out masked areas, coating thickness and whether dimensions are inspected before or after the treatment.
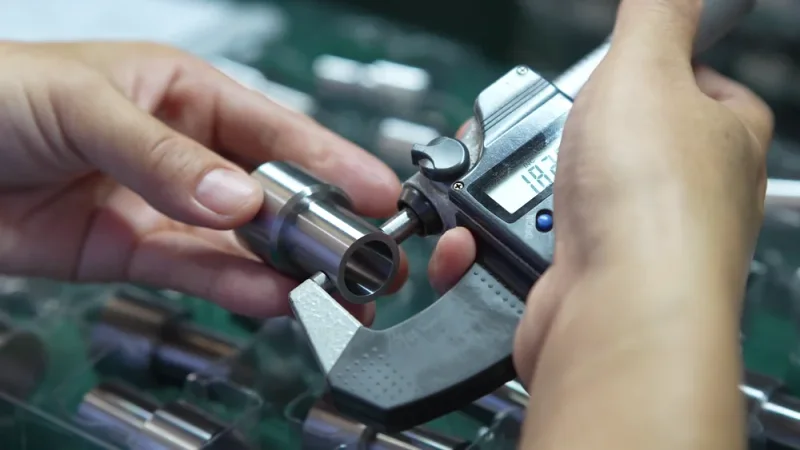 CHECK THE FEATURES THAT MATTER
INSPECTION FOR YOUR TURNED PART
Define the critical features at quotation. Agree how the part will be checked and which records your team needs before shipment.
Micrometers, air gauges and CMM methods are reviewed around the features and access.
Roundness, profile and roughness measurement help evaluate drawing-defined functional surfaces.
Agree first-article checks, sampling, reports and inspection before final payment in the quotation.
FROM FIRST PART TO REPEAT ORDER
Low MOQ gives you a starting point. A clear drawing revision, process and acceptance plan support the next order.
Send the file, material, quantity and timing. Highlight critical dimensions and the finished condition.
Review the manufacturing route, commercial scope, schedule and inspection requirements.
Machine the part, apply the agreed finish and check the specified acceptance requirements.
Review the agreed inspection before final payment, then confirm packing, delivery and repeat-order needs.
FACTORY & QUALITY EVIDENCE
See the machining and inspection environment. Review supplier documents and discuss the process for your component.
Certificate holder: Dongguan XuXiang Precision Hardware Co., Ltd., within the WEKO manufacturing group. Review each document for its certified entity, scope and validity.
Review the supplier assessmentYOUR NEXT TURNED COMPONENT
Tell us the material, quantity and features that matter. We’ll review the requirements and prepare the next useful step.
Drawing not ready? Start with a description.
Sensitive design? Agree the NDA first.
CNC TURNING / USEFUL ANSWERS
Turning is a starting route for rotational features such as shafts, sleeves, bushings, bores and threaded components. A part may combine turning with milling, grinding, finishing or other operations. Send the full drawing so the complete route can be reviewed.
Yes. WEKO offers single-piece and low-MOQ CNC options as well as repeat production. Material, geometry, setup, finishing and inspection determine the quoted price and schedule.
The existing capability list gives ±0.002 mm for the listed turning equipment. Your material, geometry, setup and measurement requirements determine the tolerance that can be confirmed for a specific feature. Centerless grinding capability down to ±0.0001 mm applies to suitable ground features and is reviewed as a separate process.
Yes. The listed Star and Tsugami Swiss-type equipment has a published working range up to Ø32 × 400 mm. This is an equipment envelope; confirm your full geometry, material and critical requirements during drawing review.
Discuss the complete drawing, including non-rotational features. The manufacturing review establishes the combination of turning, milling and any other operations required.
Send a dimensioned drawing or model with its revision, exact material grade, quantity, critical dimensions, thread specifications and finish. Add your inspection, timing and documentation requirements. If files are not ready, start with a part description.
Yes. Use the NDA enquiry option before sharing sensitive geometry. You can begin with a nonconfidential description and agree how to exchange the drawing.
Expedited options start from 3 business days. Your quote confirms the schedule after the part, material, volume, finishing and inspection requirements have been reviewed.