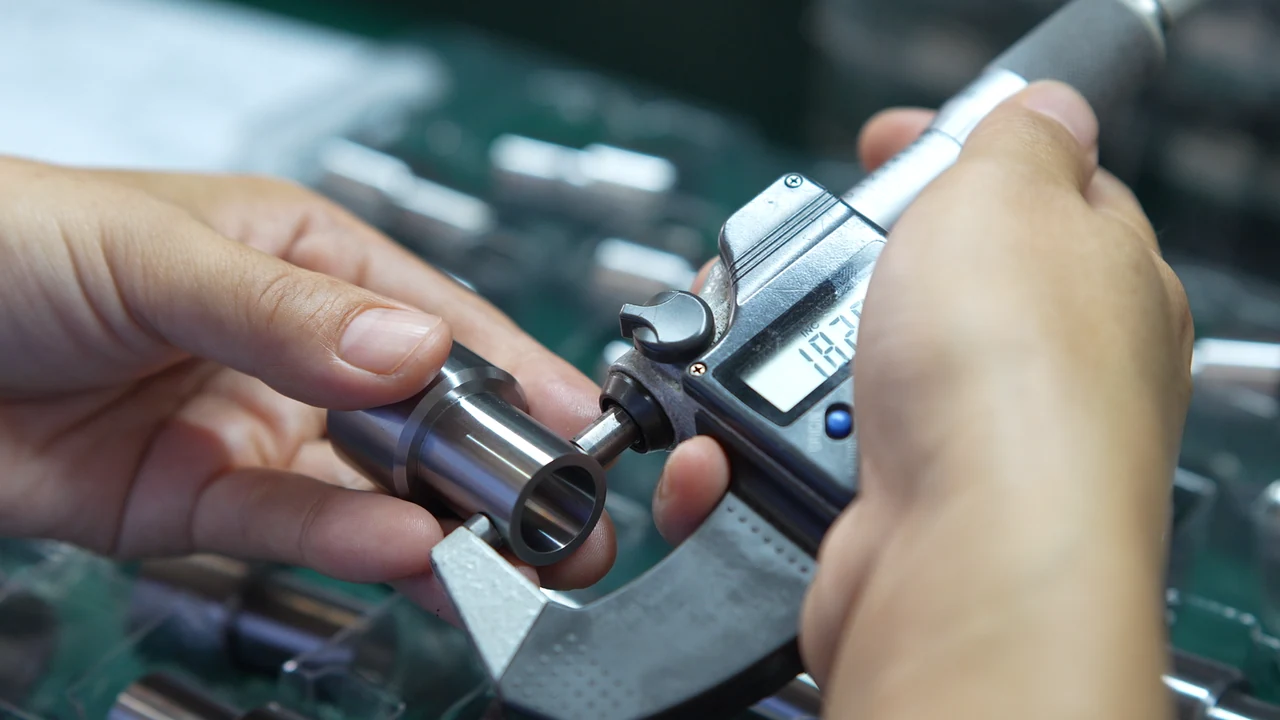
THE FEATURE. THE REFERENCE. THE CHECK.Coordinate measurementReal inspection photography
REQUIREMENTS FIRST / EVIDENCE THAT FITS
Make acceptance clear. Before the first cut.
A tight tolerance is only the starting point. Datums, surface condition, measurement access and the report you need belong in the same manufacturing conversation.
Share the features that decide fit and function. We’ll review the inspection requirements with your material, process route and quantity.
DRAWING → METHOD → RECORD
A connected inspection plan.
Explore how a requirement becomes a measurement and a reviewable record.
WEKO / DRAWING / MEASUREMENT / INSPECTION RECORD
ILLUSTRATIVE PROCESS STUDY / YOUR DRAWING DEFINES THE REQUIREMENTS
The drawing sets the reference.
Identify the current revision, critical characteristics and functional datums. Define the acceptance limits and condition of the finished part before choosing a check.
Review measurement access, fixtures and the method suited to the feature. Agree the sampling and stages needed across machining and any subsequent treatment.
Agree the characteristic list, report format and identification before the order. Connect requested results to the approved drawing and the relevant part or batch.
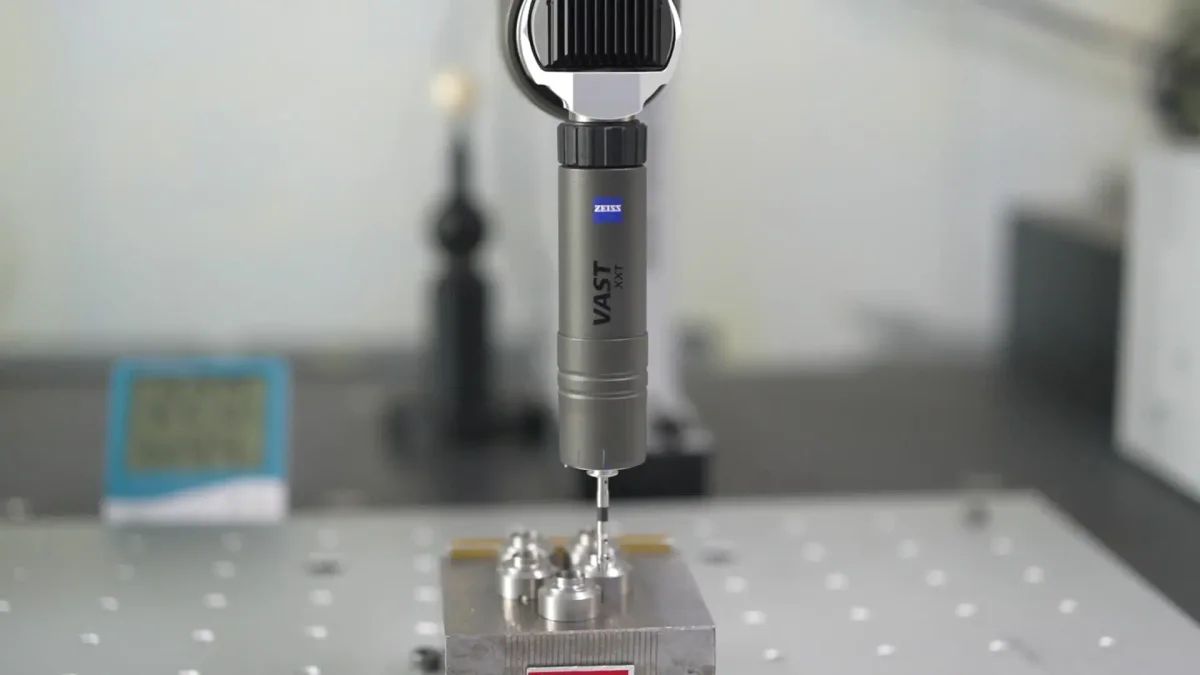
Collects three-dimensional coordinate data from complex machined parts for dimensional and geometric inspection.
Drawing / acceptance focus
Position, flatness, perpendicularity, alignment and other drawing-defined dimensions or GD&T controls.
INSPECTION METHOD
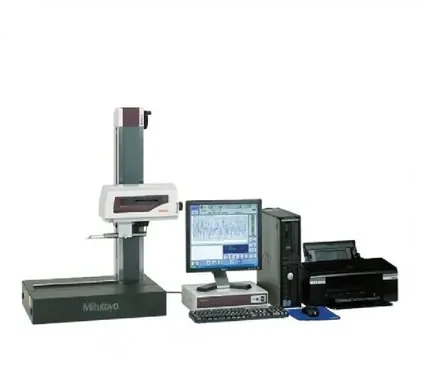
Profile Measuring Instrument
Captures a two-dimensional contour trace for arcs, radii, chamfers, steps, sealing profiles and other features that are difficult to verify with hand tools.
Drawing / acceptance focus
Profile geometry and drawing-defined contour tolerances.
INSPECTION METHOD
Roundness Tester
Evaluates circular and rotational geometry on shafts, bores, sleeves and other turned components.
Drawing / acceptance focus
Roundness, cylindricity, concentricity and radial runout where specified.
INSPECTION METHOD
Air Gauge
Uses pneumatic comparison measurement for rapid, non-contact checking of closely controlled bores and diameters.
Drawing / acceptance focus
Internal diameter, external diameter and selected width or clearance features with the appropriate tooling.
Method, fixture, sampling and report scope are agreed for your drawing. Restricted-substance screening may require additional laboratory verification.
PUBLISHED EQUIPMENT / SURFACE AND BATCH CHECKS
Look beyond the visible surface.
Separate surface texture from size and appearance. Agree the areas, criteria and sampling needed for your component.
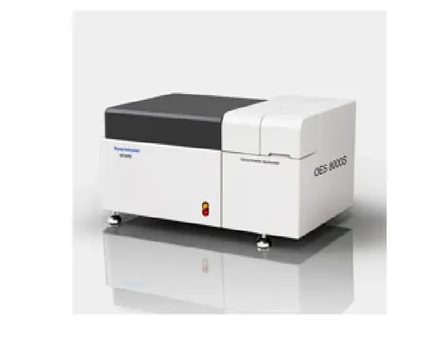
Analyzes elemental composition to support identification of incoming metal grades before machining.
Drawing / acceptance focus
Material chemistry and grade consistency for applicable metallic materials.
INSPECTION METHOD
Vickers Hardness Tester
Uses a controlled diamond indentation to evaluate material hardness on small parts, thin sections and treated surfaces.
Drawing / acceptance focus
Vickers hardness and the condition of heat-treated or surface-treated material.
INSPECTION METHOD
RoHS Compliance Screening
Screens applicable materials for regulated substances as part of the compliance-control process.
Drawing / acceptance focus
Restricted-substance screening against the agreed material and market requirements.
Method, fixture, sampling and report scope are agreed for your drawing. Restricted-substance screening may require additional laboratory verification.
REAL INSPECTION / A CLOSER LOOK
See the detail behind the checks.
Explore the inspection work, workshop and published equipment photographs. Open any image to see it in full.
Inspection photographs and published equipment images. Select a photo for a closer view; your order defines the applicable methods and documentation.
ONE PART / THROUGH THE MANUFACTURING ROUTE
Quality belongs at every stage.
Agree the inspection checkpoints and release requirements as part of the order scope.
01
Material & incoming requirements
Confirm the specified grade, condition and required traceability before the manufacturing route is finalized.
02
First-part review
Connect the approved drawing to critical dimensions, functional features and the first-part evidence your team requests.
03
In-process checks
Review the checks and sampling needed through machining and any subsequent treatment or finishing.
04
Final review & release
Check the agreed finished condition. Review the required records, part identification, protection and packing before shipment.
DIMENSIONAL CHECK / CYLINDRICAL COMPONENT
ORDER REQUIREMENTS / CLEARLY RECORDED
Ask for the evidence your team needs.
Define the document pack when you request the quote. Keep each result connected to the part, revision and agreed inspection scope.
Drawing revision and characteristic identification
Dimensional results and specified acceptance limits
Material or treatment documents, where requested
Sample quantity and required report format
Order or batch identification and release requirements
Discuss my document packReports, traceability and customer-specific submissions are included as agreed in the quotation.
READ THE DOCUMENT / KNOW THE SCOPE
Certificates you can open.
Review the original scans, certificate holders and scope. Request the current applicable documents for your supplier approval.
QUALITY MANAGEMENT
IATF 16949:2016
Manufacturing of precision turning parts. Product design responsibility is excluded in the document.
Certificate holder
Dongguan XuXiang Precision Metal Manufacture Co., Ltd.
Issued by
TÜV NORD
ENVIRONMENTAL MANAGEMENT
ISO 14001:2015
Processing of precision hardware fittings and related environmental management activities at the involved sites.
Certificate holder
Dongguan Xuxiang Precision Metal Products Co., Ltd.
Issued by
Beijing East Allreach Certification Center
HAZARDOUS SUBSTANCE PROCESS MANAGEMENT
IECQ QC 080000:2017
Process control and management of hazardous substances involved in the manufacture of precision turning parts.
Certificate holder
Dongguan Xuxiang Precision Metal Products Co., Ltd.
Issued by
Neutral Quality Control Technology Certification (Guangzhou)
English overviews are provided for convenient review. The original scans identify the legal entities, sites, scope and validity. Request the current applicable certificate pack for your order.
SUPPLIER REVIEW / WITH THE RIGHT CONTEXT
Know the company behind the document.
WEKO is the customer-facing brand operated by Dongguan Weike Precision Technology Co., Ltd. Supplier documents identify the individual manufacturing entities to which they apply.
Send the current drawing and revision, material and condition, quantity, critical characteristics and the documentation your team needs. Identify the acceptance standard and any customer-specific requirements.
Can I request a dimensional or first-article inspection report?+
Yes. Request the report before the quotation is finalized. Agree which characteristics are recorded, the sample quantity, report format, revision and identification needed for your approval.
Is every component measured on a CMM?+
The method follows the feature and acceptance requirement. CMM measurement, contour and roundness checks, surface measurement, gauges and other methods address different requirements. Confirm the agreed inspection route for your part.
Does the certificate cover every WEKO service and location?+
Each certificate applies to the holder, sites and scope printed in that document. Review the original scan and request the current certificate applicable to the manufacturing scope of your order.
Can you provide PPAP or customer-specific documentation?+
Include the required submission level, forms, characteristic list and approval needs in your RFQ. The available scope, timing and cost are confirmed before those documents become part of the order.
Can I request material and treatment documents?+
Yes. Specify the material grade, traceability, treatment specification and required evidence at quotation stage. Agree which certificates, reports or declarations will accompany your order.
How should a drawing revision or discrepancy be handled?+
Confirm the approved revision and acceptance requirements before production. Agree how changes, questions and any nonconforming features must be reviewed and authorized before release.
Can I review the factory before sharing sensitive drawings?+
Explore the workshop and factory film, request the applicable supplier documents or arrange a visit. An NDA can be discussed before confidential project files are exchanged.