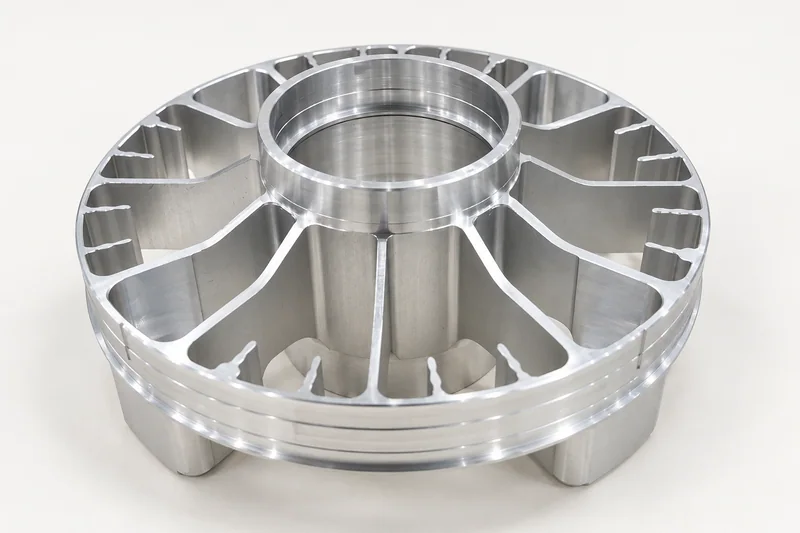
Housings & interfaces
Bores, reference faces and interfaces reviewed together.

WEKO / PRECISION CNC MILLING SERVICES
Custom housings, brackets and plates. Pockets, faces and mounting interfaces machined around your drawing.
Get a Milling Quote Explore milled components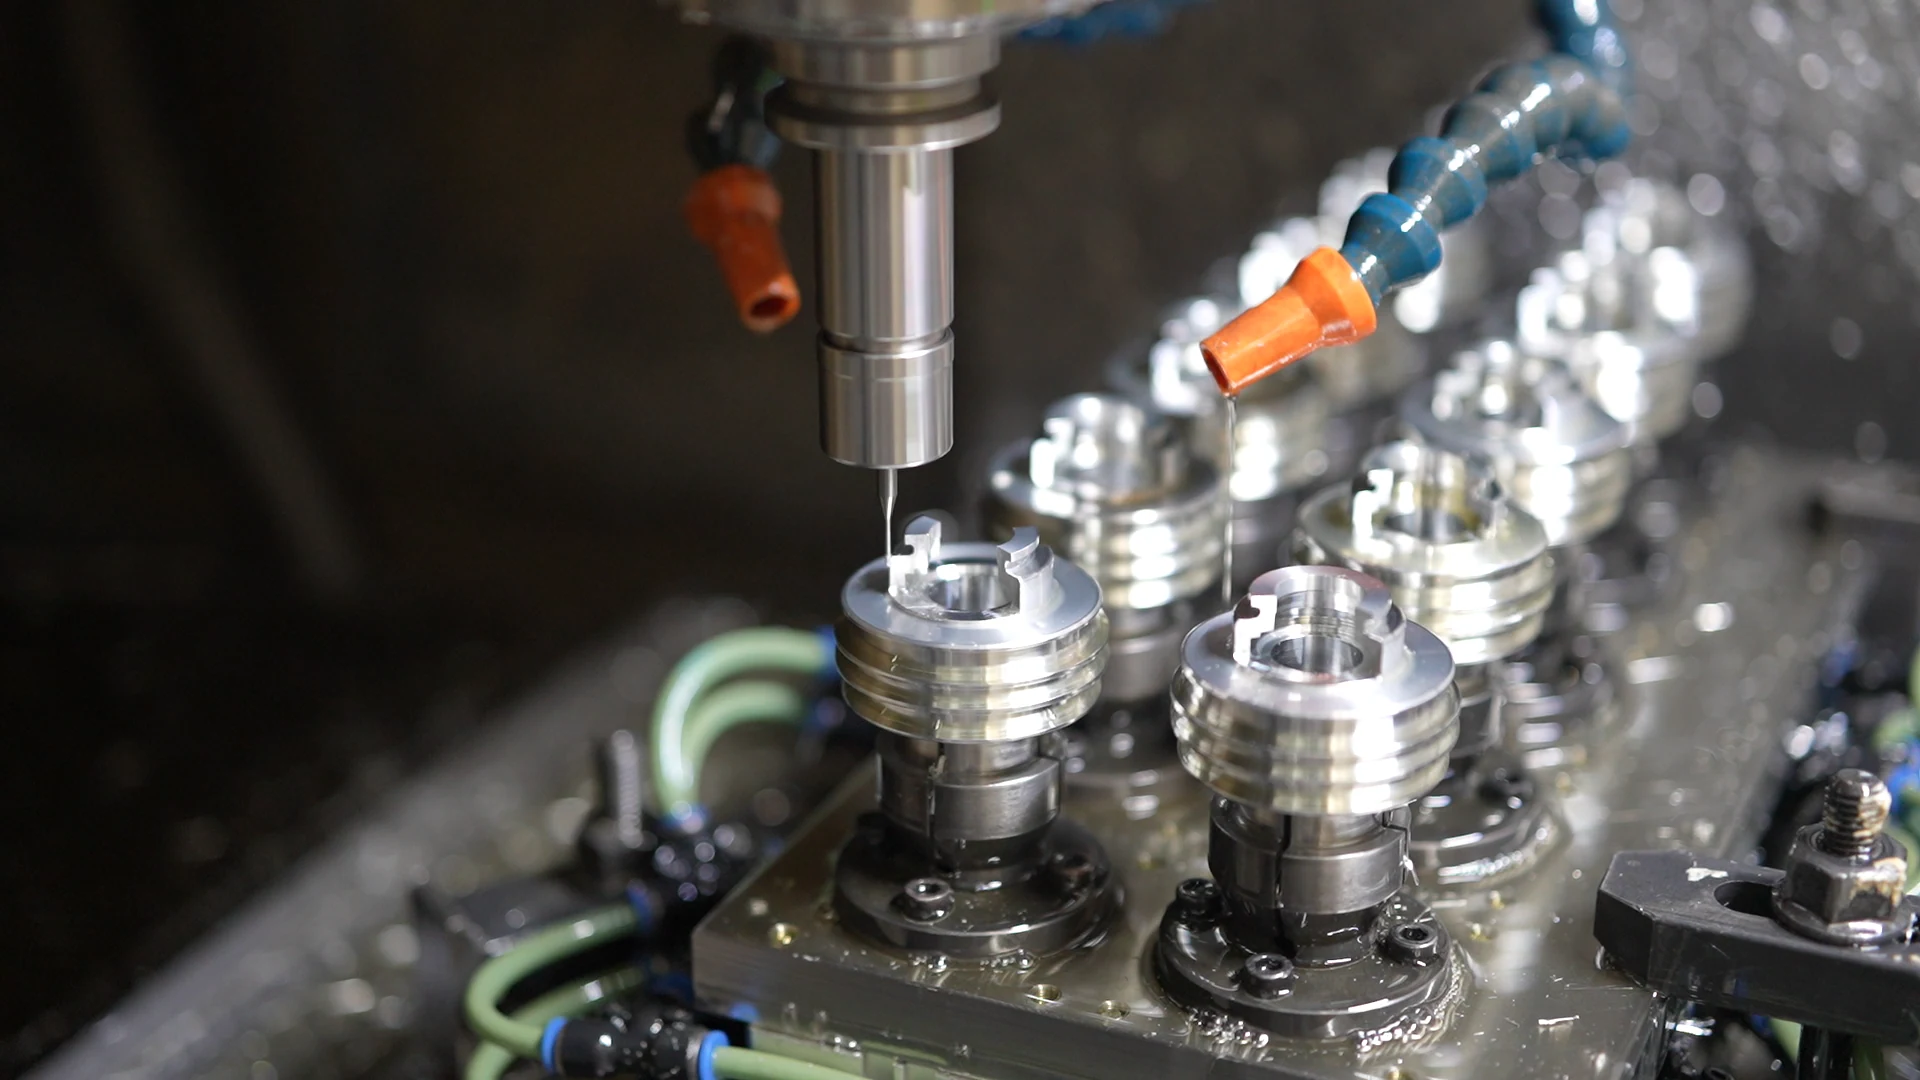
Machined features connect, locate and support an assembly. Define the surfaces and interfaces that make your component work.
Bores, reference faces and interfaces reviewed together.
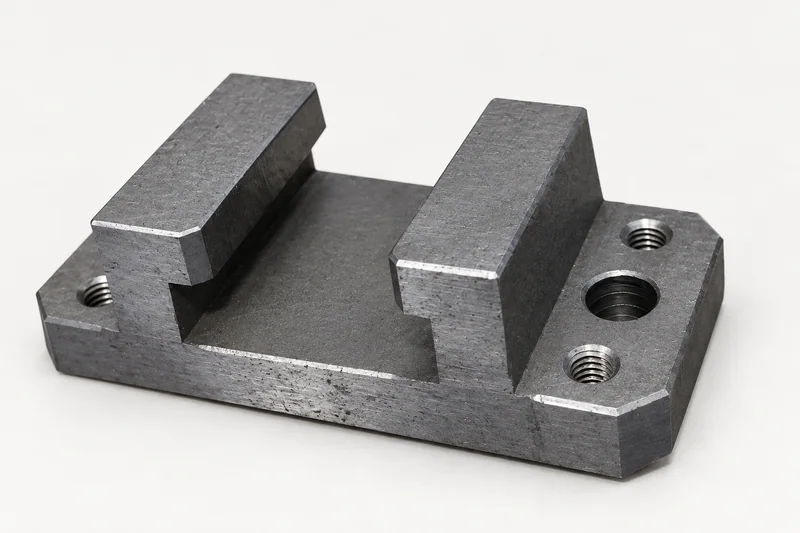
Milled faces, relief features and mounting holes.
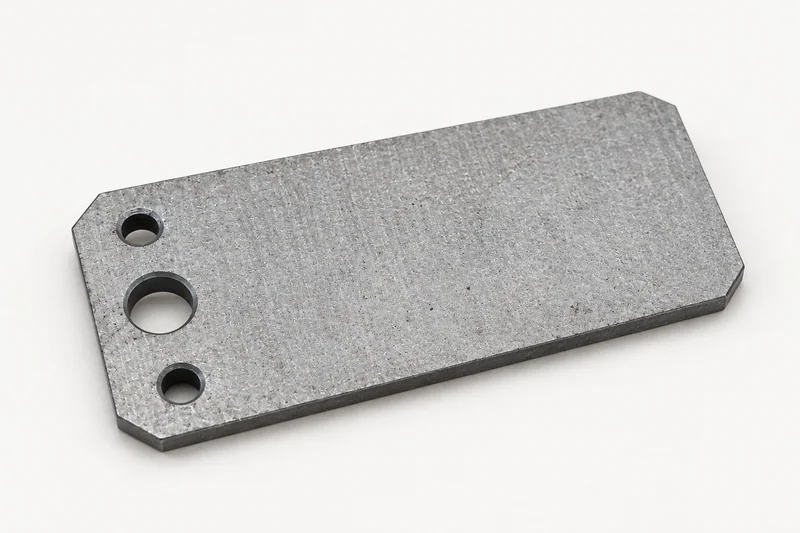
Flat faces and hole patterns for locating an assembly.
Representative component illustrations. Your drawing defines the manufactured geometry.
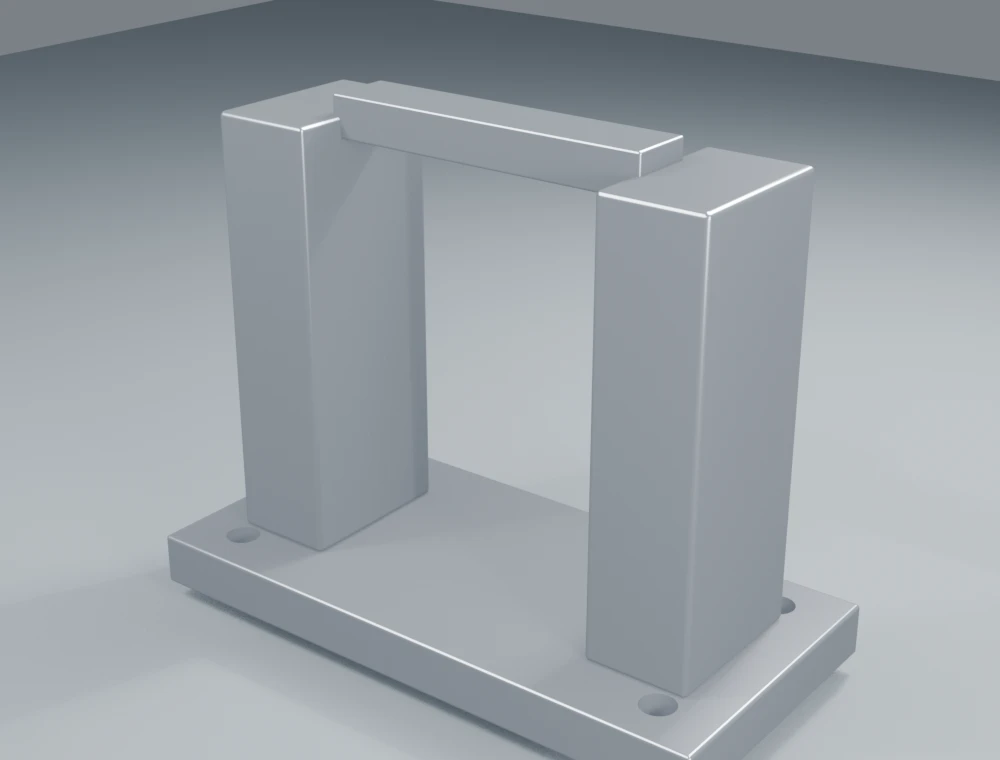
Representative component. Your released drawing defines the manufactured part.
CUSTOM CNC-MILLED PARTS
Pockets, bores, faces and interfaces for components that surround or locate an assembly.
Hole patterns, ribs and mounting surfaces made around your functional geometry.
Reference faces, pockets and mounting features for locating, supporting or connecting other parts.
Milled flats, slots and mounting details on components that may also need turning or secondary operations.
Highlight the features that determine fit, access and acceptance. Use this guide to prepare the details for your part review.
ILLUSTRATIVE PROCESS STUDY / YOUR DRAWING DEFINES THE REQUIREMENTS
Show pocket depth, internal radii and any difficult access. Identify surfaces that need a particular finish or must remain free from tool marks.
Review pocket geometryInclude hole size, depth, position and any thread or fit requirement. Show their relationship to the datums and mating component.
Review holes and boresIdentify mounting and sealing faces. Specify flatness, parallelism, surface finish and the reference system needed for final inspection.
Discuss your milled component03 / MACHINING CAPABILITY
Review part size, access and critical features together. The complete setup matters as much as the machine travel.
Request a feasibility reviewPublished X / Y / Z travel
*Review each feature against the material, setup and measurement requirements. Travel and equipment figures do not define the acceptance criteria for every part.
Send the overall envelope and the complete geometry so fixtures, access and setups can be considered.
Identify the reference faces, hole patterns and critical interfaces that determine how the part is located and measured.
State the acceptance requirements, surface treatment and inspection condition for each critical feature.
04 / MATERIALS & FINISHES
Specify the alloy, condition and finished surface. Align the material with the component’s function and operating environment.

Discuss 6061 when your component needs a balance of weight, machinability and surface finishing. Specify temper, critical interfaces and the finished condition.
Another material? Steel, brass, copper and engineering plastics can be reviewed by exact grade, condition and application.
Explore all materialsInclude roughness, cosmetic standards, coating thickness and masked features.
Confirm which dimensions are accepted before or after finishing. Request additional treatments by specification.
05 / FROM DRAWING TO COMPONENT
A visual overview of drawing review, quotation and setup, machining, and interface inspection.
Plan your machining routeConfirm revision, material, quantity, critical features and the required finish.
Review the manufacturing scope, schedule, commercial terms and inspection requirements.
Make the component and check the specified interfaces and acceptance requirements.
Review agreed inspection before final payment, delivery arrangements and repeat-production needs.
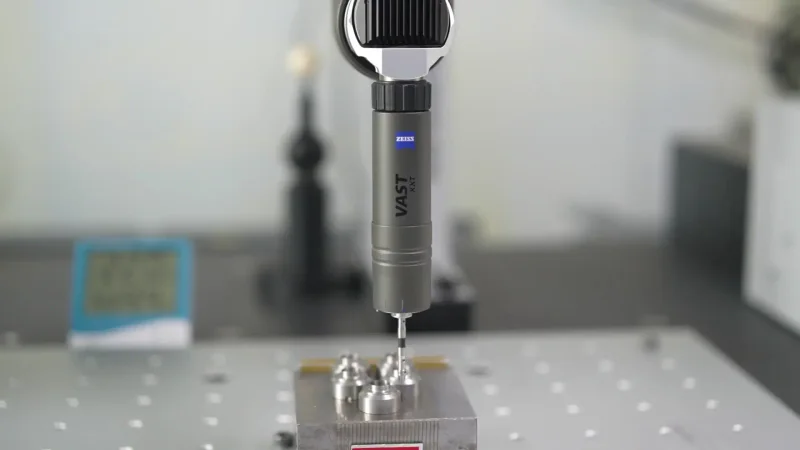 CRITICAL INTERFACES / AGREED EVIDENCE
06 / QUALITY FOR YOUR MILLED PART
Connect your drawing to the measurement method and evidence your team needs. Identify the critical interfaces before production.
Datum references, mounting patterns and the geometric controls defined by your drawing.
Dimensions, flatness and roughness requirements on the surfaces that matter.
First-article or batch requirements, sampling and documentation agreed in the quotation.
SUPPLIER DOCUMENTS & CONFIDENTIALITY
Review the certificate holder and scope. Connect with WEKO to discuss the manufacturing and supplier information your project requires.
Open supplier assessmentCertificate holder: Dongguan XuXiang Precision Hardware Co., Ltd., within the WEKO manufacturing group. Review each document for its certified entity, scope and validity.
YOUR NEXT CNC-MILLED COMPONENT
Start with a drawing or description, material and quantity. We’ll clarify the features and prepare a quote for the manufacturing scope.
CNC MILLING / QUESTIONS
WEKO reviews housings, plates, brackets, covers and components with pockets, faces, holes, bores and mounting interfaces. Share the complete drawing, material and quantity so the machining route can be established.
Yes. Single-piece and low-MOQ CNC options are available alongside repeat production. The quote depends on the geometry, material, setup, finish and inspection requirements.
The existing capability information lists 500 × 400 × 300 mm travel for the selected machining centers. Machine travel is a starting reference; workholding, access, setup and part geometry affect the actual feasible component.
The selected machining-center listing gives ±0.002 mm as an equipment capability figure. Confirm each required feature tolerance against the material, geometry, setup, surface treatment and agreed measurement method. The quotation defines the accepted project requirements.
Mark the depths, wall thicknesses, internal radii, datum faces, hole positions and thread details that matter to function. Include inspection and finishing requirements. The team can review access and setup around the released geometry.
Yes. Send the complete component rather than dividing the drawing into separate process requests. WEKO reviews the turning, milling and any secondary operations needed for the agreed scope.
Discuss aluminium, stainless steel, steel, brass, copper and engineering plastics by exact grade and condition. Specify anodizing, passivation, surface preparation, deburring, cleaning or other requested treatments, together with any masked areas and cosmetic standards.
Start with a drawing or model and revision, material grade, quantity, finish and required timing. Identify critical datums, dimensions and documentation. If files are confidential, ask for an NDA before uploading them.
Expedited options start from 3 business days. The part geometry, material availability, batch quantity, machining, finishing and inspection scope determine the confirmed schedule in your quote.