


Start with the bearing function
A bearing seat connects a purchased bearing to a machined housing, so its dimensions cannot be selected independently. Identify which ring experiences a rotating load, how the bearing is retained axially and whether thermal movement must be accommodated. Obtain the bearing manufacturer's fit guidance for the actual arrangement. A generic preference for a tight fit can create assembly damage, unwanted preload or a difficult service procedure without solving the relevant failure mode.
Calculate clearance from both components
Write the minimum and maximum housing bore alongside the bearing outside-diameter limits. Minimum clearance uses the smallest bore and largest bearing; maximum clearance uses the largest bore and smallest bearing. Keep the sign convention explicit so interference is not accidentally reported as positive clearance. Include the actual bearing tolerance class, since a nominal catalog diameter alone does not define the mating range or the production acceptance limits.
Include the temperature difference
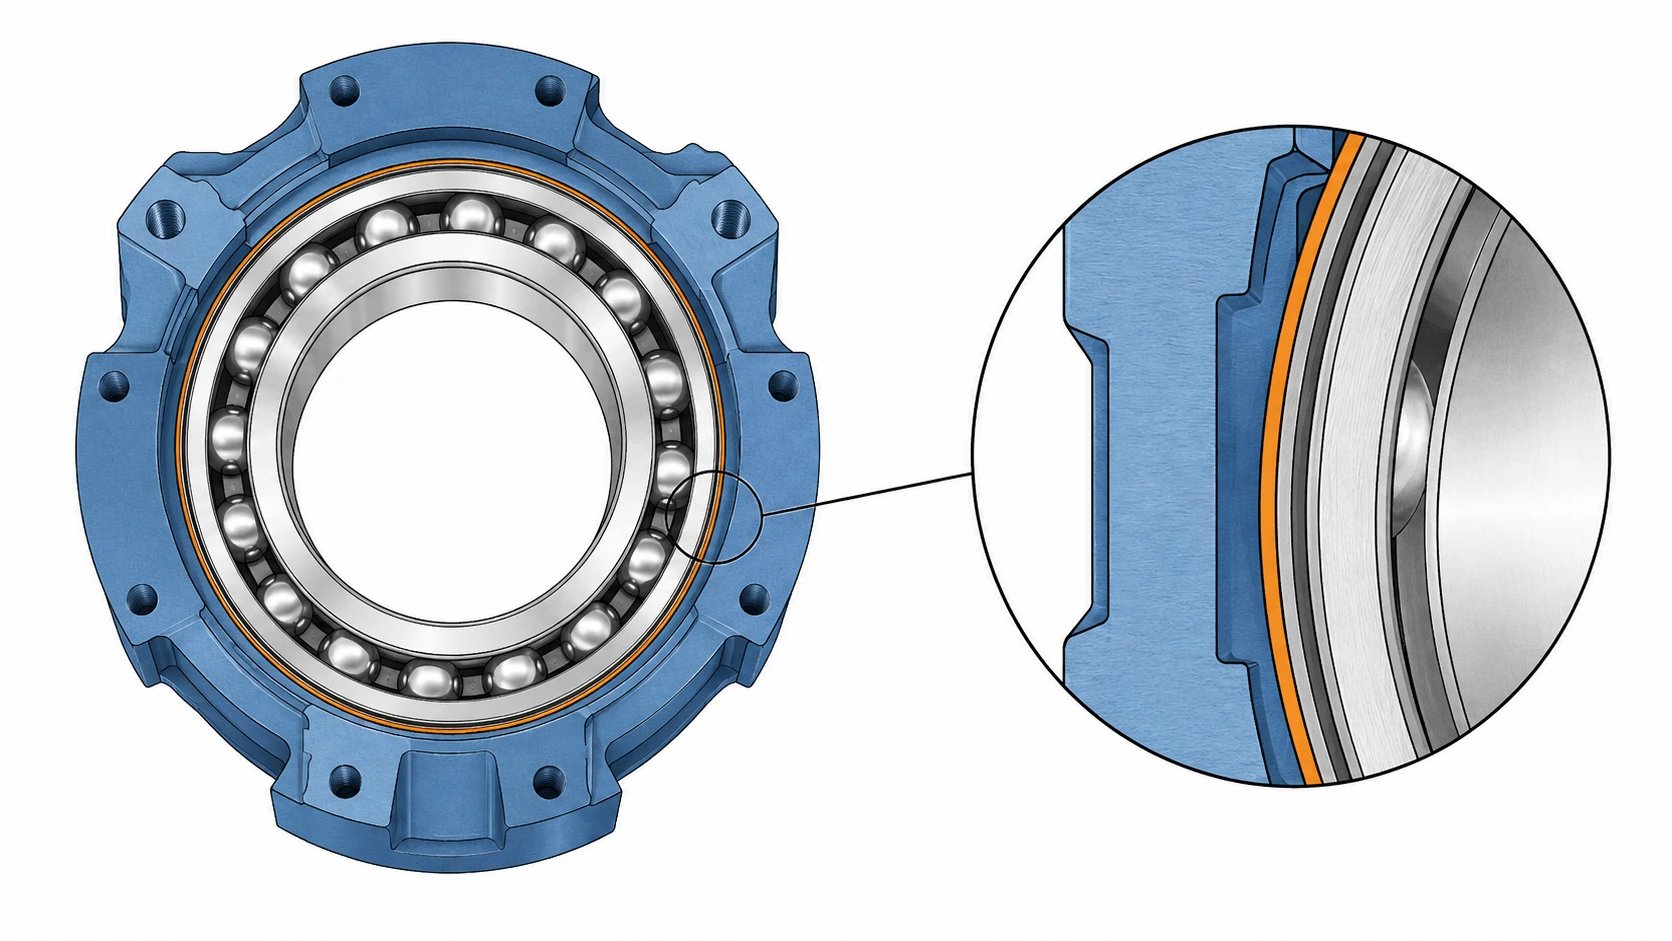
Aluminum generally expands more than bearing steel for the same temperature rise, but the two parts may operate at different temperatures. Estimate each dimensional change from its material expansion coefficient, reference diameter and temperature change. This is a screening calculation rather than a complete bearing analysis. The product designer must also consider internal clearance, shaft growth, heat flow and housing stiffness before approving the operating fit.
Control the finished bearing seat
State whether the bore is masked during anodizing, machined after treatment or produced with a validated allowance. These routes have different implications for size and local corrosion protection. Inspect the seat in the specified final condition, with any restraint clearly defined. Avoid transferring a pre-finish measurement into a final inspection report, because a coating or subsequent handling can change the interface after the original reading was taken.
Verify geometry beyond diameter
A bore can meet its size limits while having poor roundness, taper or alignment to the opposing bearing seat. Use the datum structure and geometric controls needed for the assembly rather than adding every available symbol. Confirm that the proposed gauge can inspect the relevant characteristic. A production bore gauge can monitor size efficiently, while the first article may require a separate method for alignment and form.
Use the pilot to test assembly
Build a representative assembly with identified bearings and production-intent housings. Record the installation method, measured dimensions, retention arrangement and functional observations at the conditions specified by the designer. Do not treat one easy hand assembly as evidence that all tolerance combinations will work. Keep the pilot results tied to drawing revision and finish lot so a later process change can be assessed against a clear baseline.
Approval checklist and evidence
| Review item | Decision to make | Evidence to retain |
|---|---|---|
| Ring loading | Identify the rotating load and retention arrangement. | Bearing manufacturer guidance for the selected arrangement. |
| Cold limits | Calculate minimum and maximum fit from both components. | Signed clearance or interference calculation in consistent units. |
| Hot condition | Estimate each component’s expansion at its own temperature. | Thermal assumptions and an approved assembly assessment. |
| Final bore | Evaluate size, form and alignment after treatment. | Final-condition results linked to the inspected housing. |
Worked review example
Illustrative calculation: a housing bore ranges from 40.000 to 40.020 mm and a mating outside diameter from 39.990 to 40.000 mm. The room-temperature clearance spans 0.000 to 0.030 mm. If an engineering thermal estimate predicts 0.018 mm more expansion in the housing than in the mating ring, the corresponding simplified hot clearance becomes 0.018 to 0.048 mm. These illustrative dimensions explain the calculation only. They are not a recommended bearing fit or a WEKO capability claim.
Information for the engineering review
- Bearing designation and manufacturer fit guidance
- Load direction and axial retention arrangement
- Bore and bearing limits at the reference temperature
- Operating temperature assumptions for both components
- Post-finish geometry and inspection condition
Discuss this requirement with WEKO using the controlled drawing, the relevant mating interfaces and the review information above. Identify the decision that needs confirmation and the acceptance evidence expected with the first parts.
Sources and further reading
Frequently asked questions
Can I copy a fit from a steel housing?
Recheck it. Material expansion, stiffness and finish can change the operating result.
Does a tight room-temperature fit prevent movement when hot?
Not necessarily. Differential expansion may reduce interference; evaluate the complete assembly.