


Map the hidden intersections
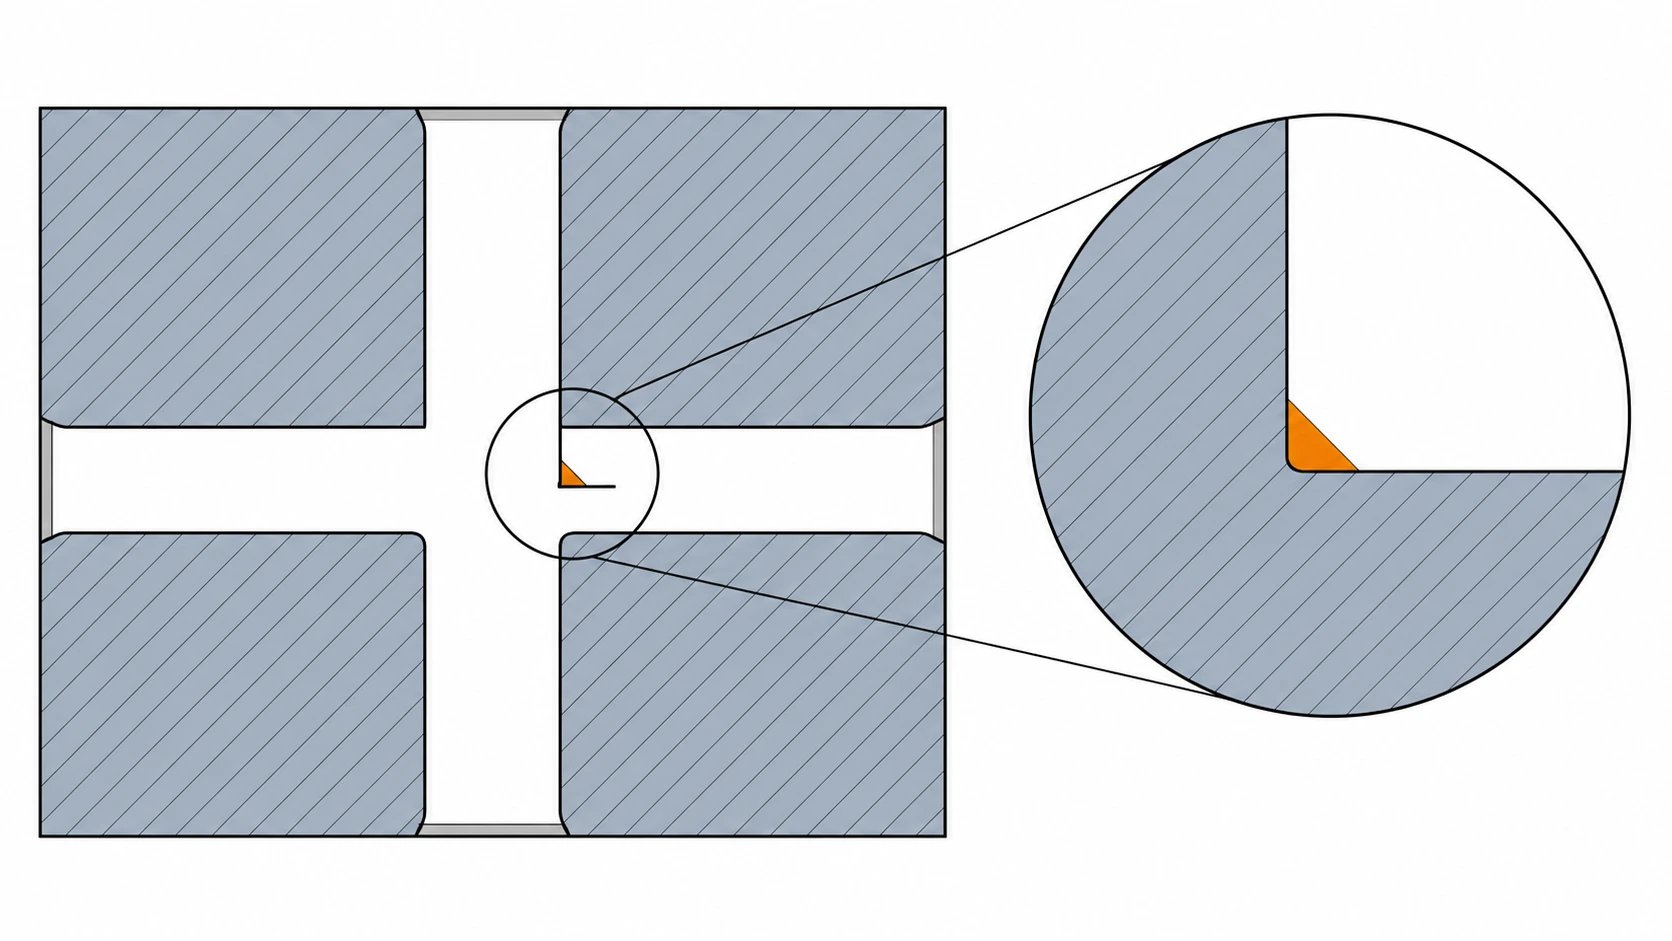
Cross-drilled holes can leave an internal edge that is not visible from the normal exterior inspection position. Mark every intersection on a section view and identify its function. A passage carrying fluid, a wire route and a nonfunctional relief may justify different acceptance criteria. Specify the critical location explicitly so the quotation includes the tooling and inspection access needed to control it.
Define what removal must preserve
A broad “remove all burrs” note does not explain how much edge material may be removed. Set an appropriate edge condition where excessive blending could enlarge a passage, weaken a wall or damage a sealing feature. Choose the requirement with the designer and document permitted methods when function demands it. Abrasive access also needs review: reaching the burr is insufficient if the process damages a neighboring bore.
Match the process to the passage
A brush, mechanical tool or specialist process has its own access and material limitations. Discuss the intersection angle, bore size, depth, material and the expected burr mechanism with the supplier. Validate the selected method on representative geometry rather than relying on an exterior test coupon. If the tool wears, define replacement or verification criteria so the first accepted sample is not the only controlled part.
Plan how the result will be seen
A borescope needs a suitable viewing angle, light and resolution to reveal the specified defect. Agree reference images or other objective acceptance evidence, and identify which parts are inspected. A view down the main bore may hide the reverse side of an intersection. A sectioned validation sample can help establish process capability, but it does not automatically replace the production checks required by the control plan.
Remove debris and preserve evidence
Deburring can release chips or abrasive residue inside the passage. Specify cleaning and verification appropriate to the application, followed by protection that does not introduce new contamination. Record tool or process identity when it helps trace an escape. If a loose chip appears downstream, the investigation should examine both incomplete burr removal and debris retained after an otherwise successful operation.
Approval checklist and evidence
| Review item | Decision to make | Evidence to retain |
|---|---|---|
| Location | Mark the exact hidden edge in a section view. | Inspection map showing every critical intersection. |
| Removal | Define how much edge material may be taken away. | Validated method preserving nearby functional geometry. |
| Visibility | Confirm the far side is actually in view. | Usable reference images and objective acceptance rules. |
| Debris | Clean and check regions where loose chips can remain. | Application-specific cleanliness evidence after removal. |
Worked review example
Illustrative scenario: two intersecting holes are accessible from the exterior, but a drill leaves a lip on the far side of the crossing. A straight-on camera image looks clear. A revised inspection uses an angled view that exposes the lip, and the supplier validates a removal method without enlarging the functional passage. The acceptance evidence now includes the previously hidden side. This is a process-planning example, not a claim about a particular WEKO production job.
Information for the engineering review
- Section view of every critical intersection
- Permitted edge removal
- Validated tool access and life
- Inspection view and defect references
- Cleaning and retained-debris control
Discuss this requirement with WEKO using the controlled drawing, the relevant mating interfaces and the review information above. Identify the decision that needs confirmation and the acceptance evidence expected with the first parts.
Sources and further reading
Frequently asked questions
Is compressed air a deburring method?
It can remove some loose debris but does not prove an attached burr has been removed.
Must every part be sectioned?
No. Destructive samples may validate the process; production inspection needs an agreed practical method.