


Identify the seal arrangement
Start with the selected seal and its actual operating arrangement. A static face seal, radial seal and moving seal do not share an interchangeable groove specification. Record the fluid, temperature, pressure, assembly direction and mating materials. Use the seal manufacturer’s guidance for that combination, including squeeze, fill and extrusion considerations. The machined cover drawing should reference the approved interface rather than leaving the supplier to infer it from an O-ring diameter.
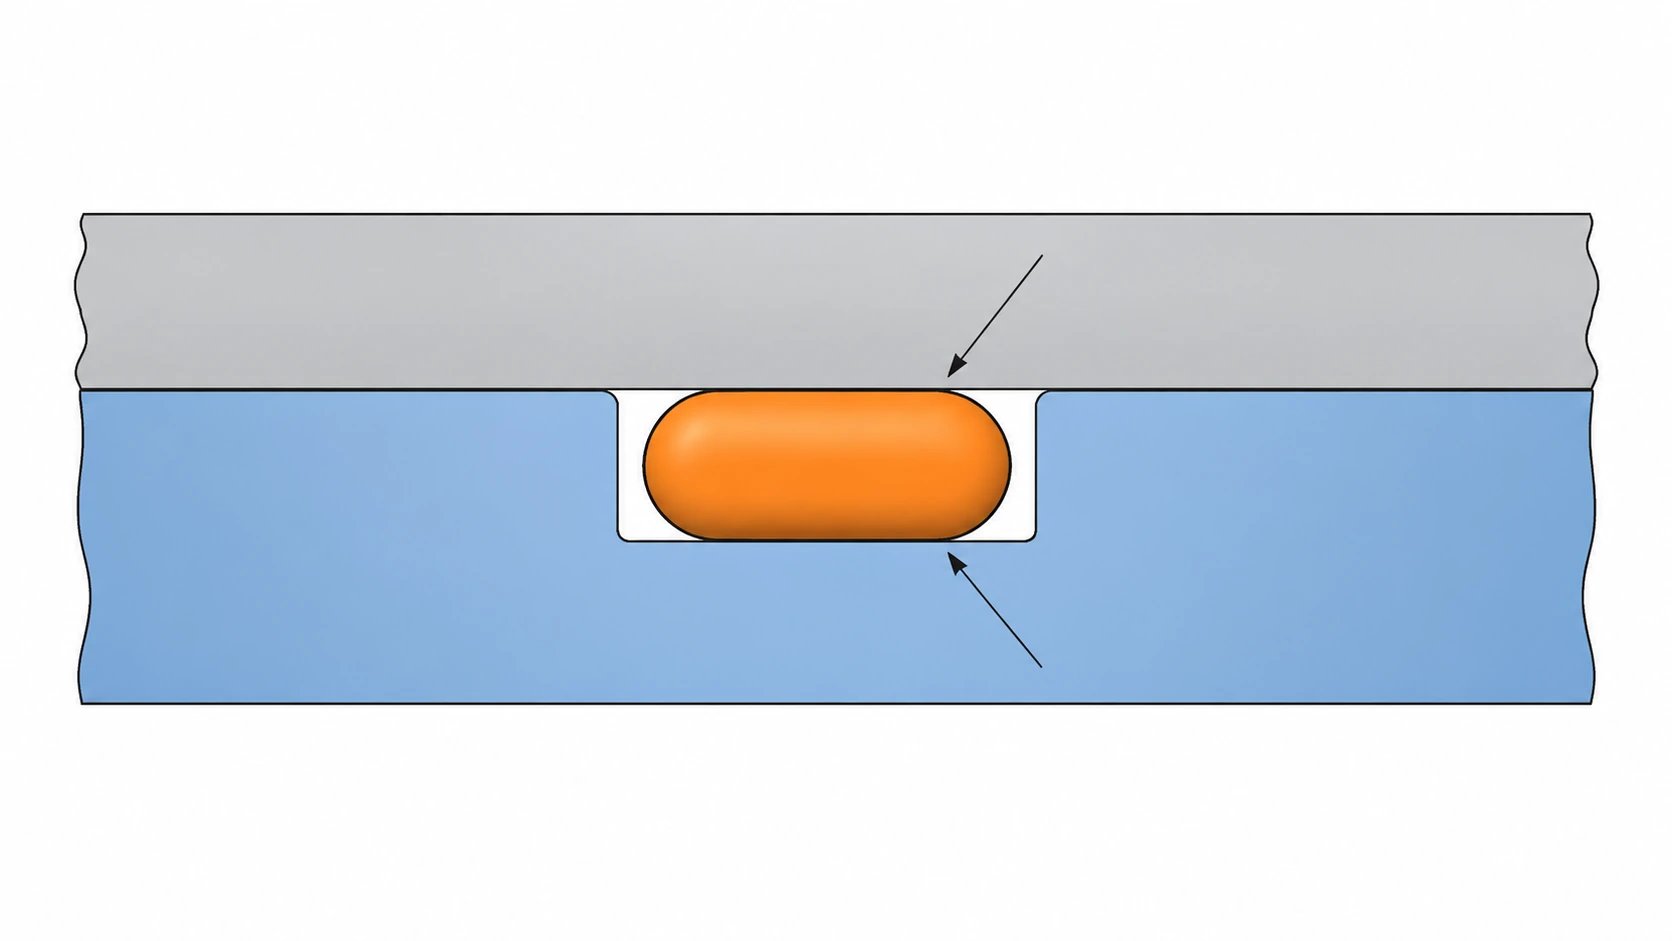
Separate the groove from the mating track
The groove positions and supports the seal, while the opposing surface completes the sealing interface. Dimension both and identify any finish or masking requirement that changes their final condition. A correct groove cannot compensate for a damaged opposing track. Confirm whether flatness is specified free-state or in an agreed restrained condition, because a flexible cover can change shape when bolted to the assembly.
Describe texture and defect limits
Ra alone averages a profile and does not fully describe scratches, lay direction or isolated defects. A scratch crossing the sealing track can create a leak path even when a nearby roughness reading passes. Select texture parameters and limits with the seal designer, using the applicable drawing standard. Define where to measure and what visual defects require rejection, avoiding a blanket polished-surface instruction that is difficult to verify consistently.
Protect the interface through finishing
Review whether coating builds on the groove, mating track or fastener lands. Masking transitions and edge damage can become important near the seal. State when the final inspection occurs and how the sealing surface is protected during handling. Packaging should prevent part-to-part contact at the functional track, while leaving the surface free from adhesive residue or a temporary protector incompatible with the service fluid.
Use measurement and assembly evidence together
Measure the specified geometry and texture using a method that can reach the relevant area. Then validate the complete assembly under the agreed leak-test procedure. A leak test can reveal an assembly problem but does not replace dimensional records, because the cause may lie in the seal, cover, mating part or installation. Keep the test result tied to the actual component and seal lots so the investigation remains traceable.
Approval checklist and evidence
| Review item | Decision to make | Evidence to retain |
|---|---|---|
| Seal selection | Use the approved seal and operating arrangement. | Manufacturer guidance for the actual fluid and conditions. |
| Track geometry | Identify the groove and opposing contact surface. | Final dimensions and applicable flatness evidence. |
| Texture | Specify parameters, location and directional defect limits. | Method and representative measurements on the sealing track. |
| Assembly | Protect the surface and verify the complete boundary. | Approved leak-test and installation records. |
Worked review example
Illustrative scenario: a cover passes a roughness check on its broad face, but a handling scratch crosses the narrow seal track. The assembly leaks after installation. Moving the measurement location alone would not solve the process failure. The drawing needs an identifiable sealing track and defect acceptance rule, while the process needs protection after machining and inspection after the final treatment. The leak-test record should retain the seal material and installation details rather than reporting only “cover failed.”
Information for the engineering review
- Approved seal and operating conditions
- Groove and mating-track dimensions
- Texture measurement location and lay
- Final finish and masking boundary
- Leak-test and handling requirements
Discuss this requirement with WEKO using the controlled drawing, the relevant mating interfaces and the review information above. Identify the decision that needs confirmation and the acceptance evidence expected with the first parts.
Sources and further reading
Frequently asked questions
Can polishing rescue every sealing surface?
No. It may alter geometry or leave a directional defect. Repair requires an approved method and verification.
Is a passing leak test sufficient for release?
Only within the agreed acceptance plan. Drawing requirements and traceability still apply.